
Address
9606 Camberley Circle, ORLANDO, FL
Price
$ 889,000
Property Attributes
- MLS#O6434261
- TypeSingle Family
- Listing Status Active
- CountyOrange
- CityORLANDO
- AreaOrlando/Dr. Phillips/Bay Vista
- NeighborhoodBRENTWOOD CLUB PH 01
- Zip32836
- StyleSingle Family Residence
- Year Built1990
- Taxes$ 6588
- Price$ 889,000
- Bedrooms4
- Full Bathrooms3
- Half Bathrooms0
- Sqr Footage2775
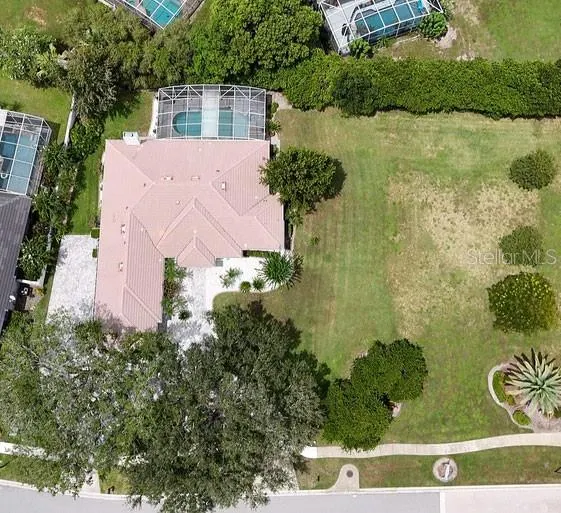
- Lot Size0.39 Acres
Data Source:
Stellar MLS
Property Description
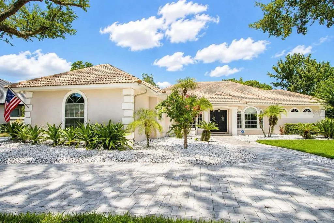
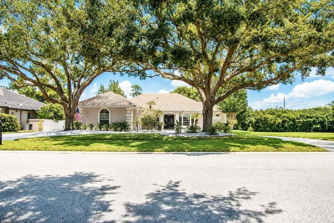
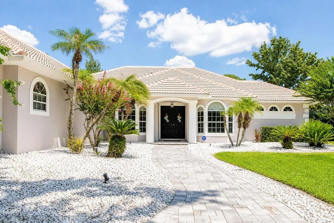
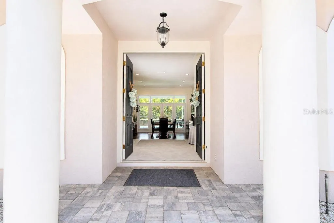
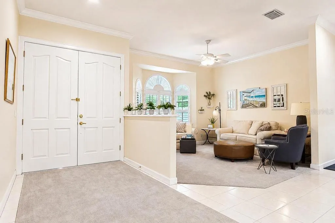
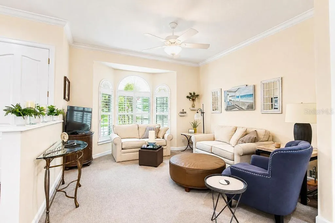
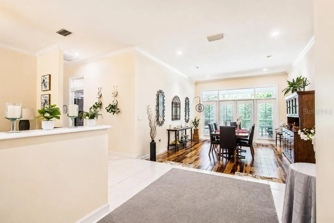
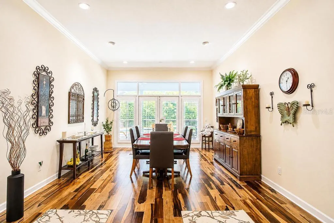
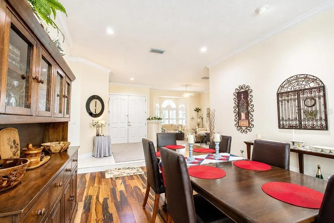
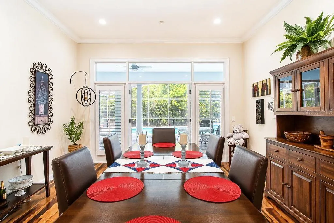
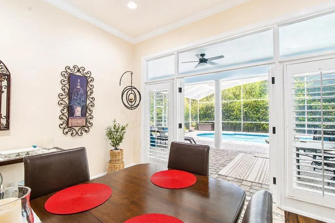
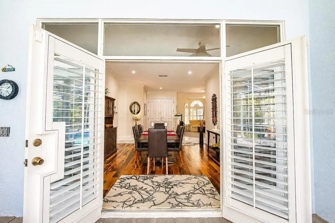
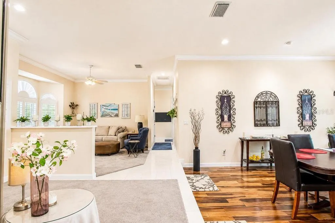
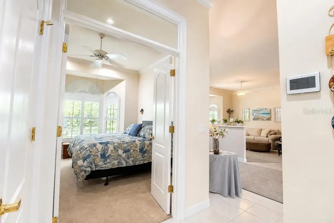
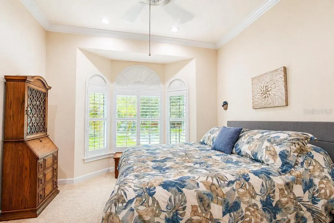
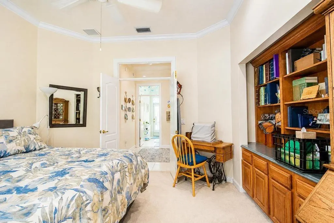
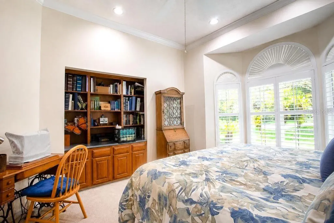
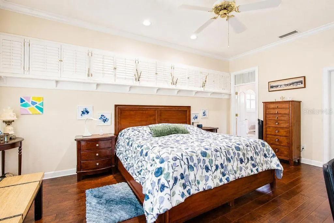
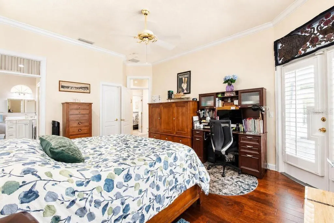
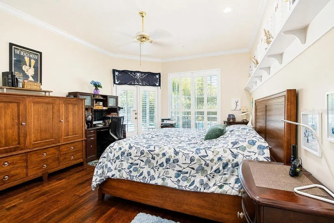
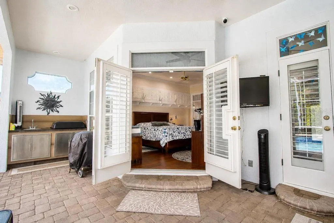
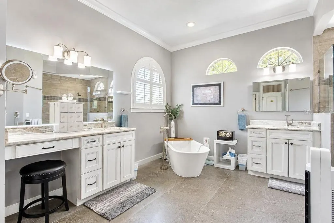
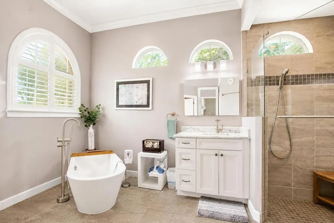
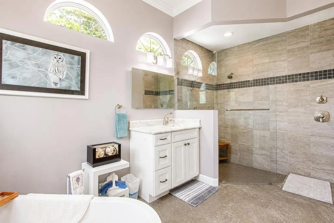
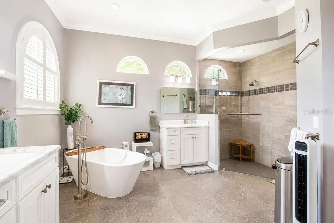
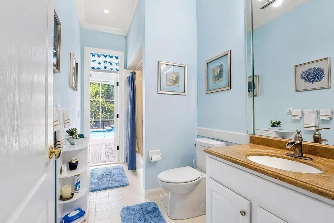
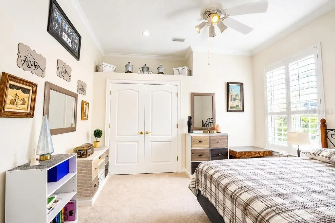
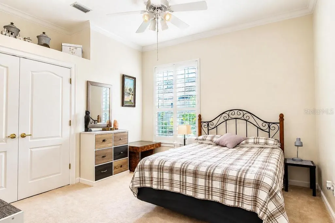
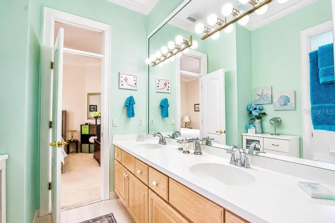
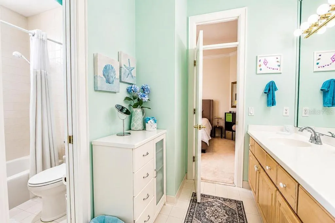
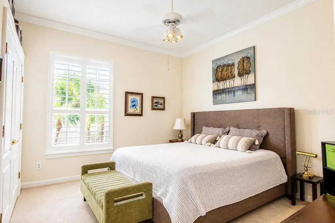
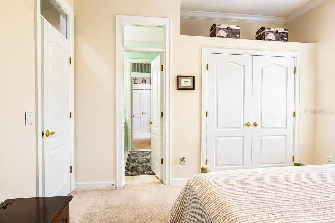
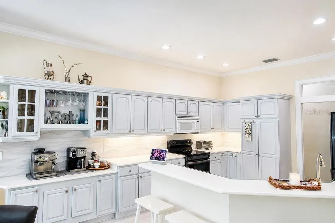
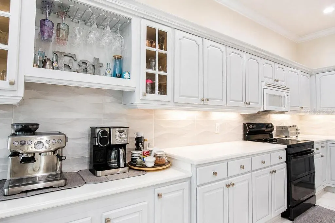
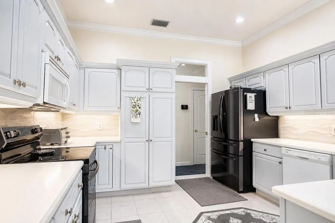
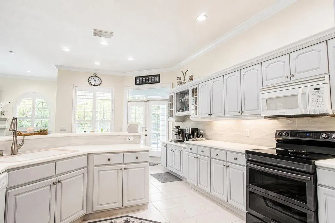
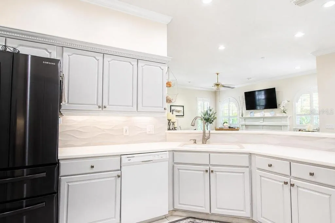
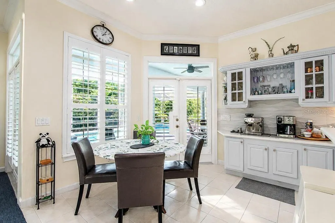
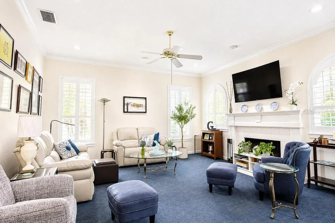
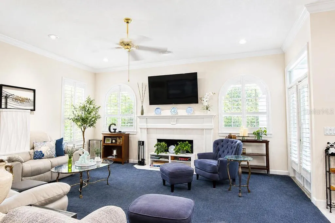
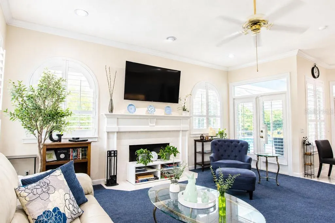
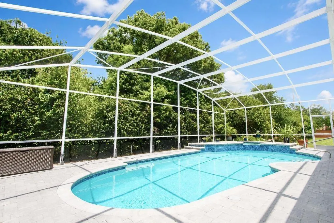
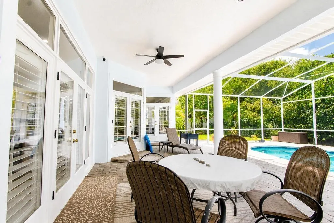
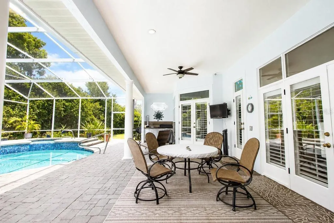
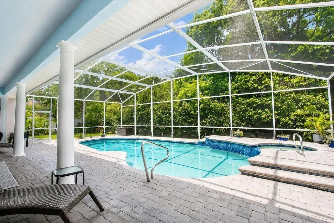
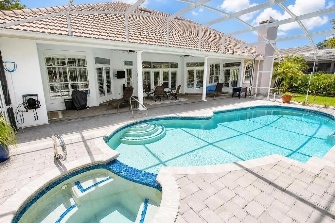
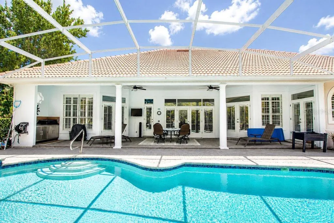
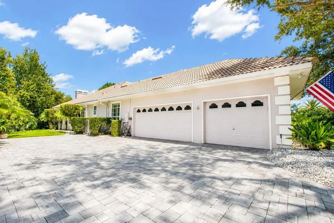
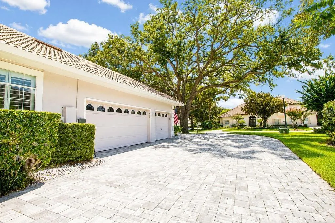
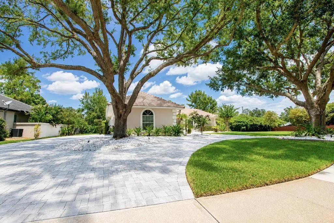
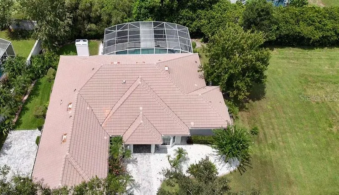
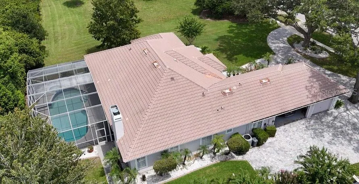
Welcome Home! This home captures the essence of Florida living—where design, comfort, and location come together in perfect accord. Located in the famed Brentwood Club this beautifully maintained 4 bedroom, 3 full bath POOL home with a 3-car garage offers an excellent floor plan that balances style, space, and functionality. From the moment you arrive, the curb appeal is undeniable. From the tile roof, lush landscaping, and circle driveway create an elegant first impression that sets the tone for what’s inside. Step through the double front doors into a welcoming interior featuring high ceilings, plantation shutters, and seamless transitions between formal and casual living spaces. The kitchen is a functional and thoughtfully remodeled space with robust countertops, modern appliances, custom cabinetry, unique backsplash, and ambient lighting that adds a modern touch. The layout connects the kitchen, breakfast nook, family room with wood burning fireplace and French doors that open to the lanai and pool area which creates a true indoor-outdoor living experience. The primary suite is a private retreat with double French doors to the patio, walk in closet, and a spa-like en-suite bath boasting a frameless glass shower, garden soaking tub, and dual vanities. Outdoor living shines here with a screened enclosure, paver pool deck and mature landscaping which provides privacy. Every space of the property has been designed for comfort, relaxation, and entertaining. Located near schools, theme parks, shopping and restaurants. COME SEE IT TODAY!
| Elementary School | Middle School | High School |
|---|---|---|
| Bay Meadows Elem Elementary School | Southwest Middle Middle School | Lake Buena Vista High School High School |
| Price History | |
|---|---|
| 8/24/2026 | Listed $899,000 |
| 9/9/2026 | 1$889,000 |
General Features
| Sewer | Public Sewer |
|---|---|
| Heating | Electric,Heat Pump |
| Cooling | Central Air |
| Utilities | Cable Available,Electricity Connected,Fire Hydrant,Phone Available,Public,Sewer Connected,Street Lights,Underground Utilities,Water Connected |
| Roof | Tile |
| Appliances | Convection Oven,Cooktop,Dishwasher,Disposal,Dryer,Electric Water Heater,Exhaust Fan,Ice Maker,Microwave,Range,Refrigerator,Washer |
| Zoning | R-1AA |
| HOA Fee | 1000 |
| Garage Spaces | 3 |
| Association Fee Includes | Maintenance Grounds |
| Patio/Porch Features | Covered,Enclosed,Front Porch,Patio,Rear Porch,Screened |
| Pool Features | Deck,Fiber Optic Lighting,Gunite,Heated,In Ground,Lighting,Outside Bath Access,Screen Enclosure,Tile |
| Construction Materials | Stucco,Wood Frame |
| Pets Allowed | Yes |
| Year Built | 1990 |
| View | Garden |
| Levels | One |
| Property Subtype | Single Family Residence |
| Tax Year | 2025 |
| Ownership | Fee Simple |
| Community Features | Sidewalks |
| Assoc Fee Paid Per | Annually |
| County | Orange |
| New Construction | false |
| Property Type | Residential |

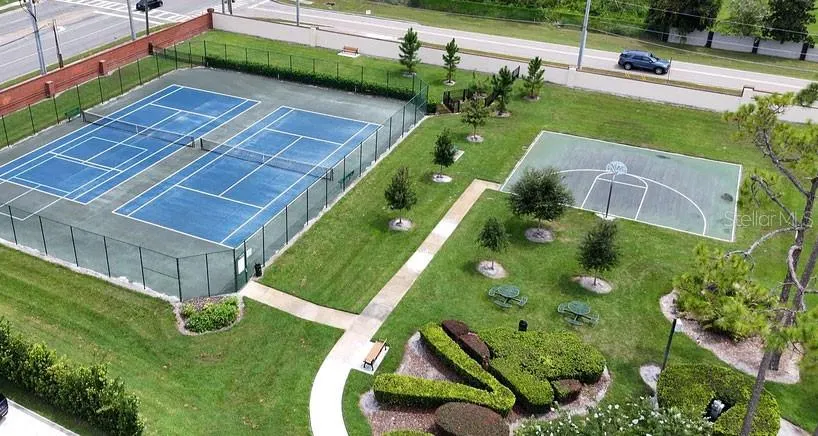
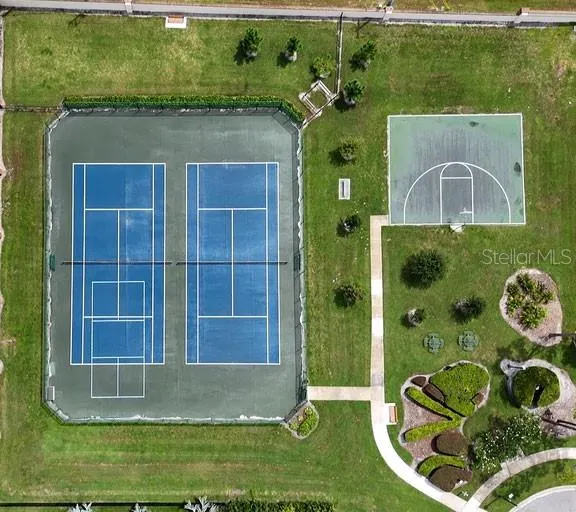
| Association Amenities | Basketball Court,Pickleball Court(s),Tennis Court(s) |
| Attached Garage | true |
| Subdivision Name | BRENTWOOD CLUB PH 01 |
| Facing Direction | North |
| Garage Y/N | true |
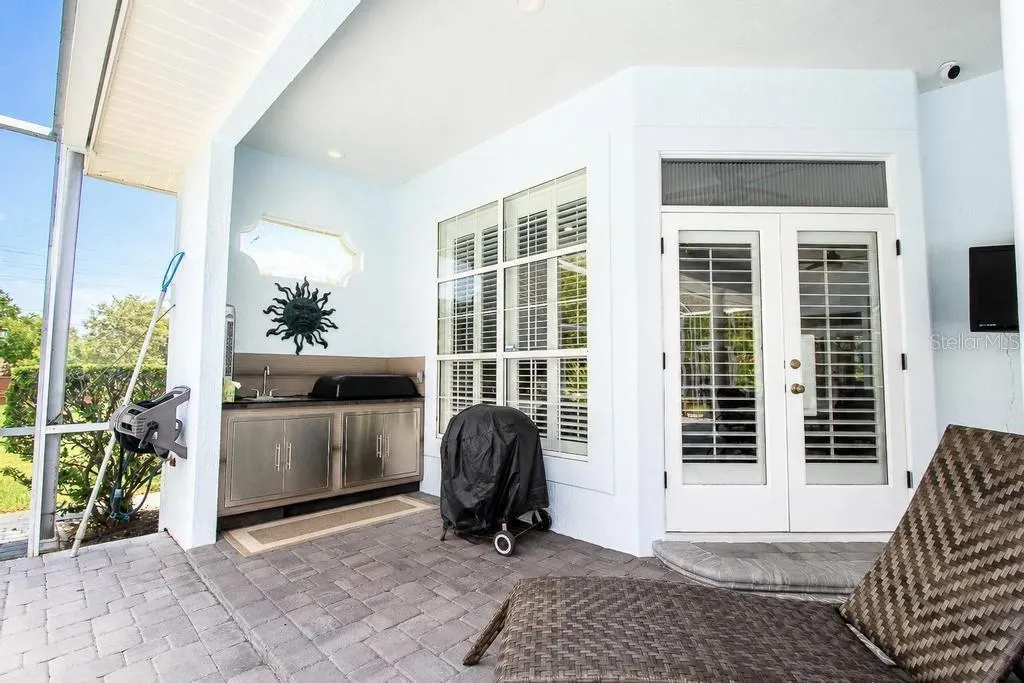
| Other Structures | Outdoor Kitchen |
| Total Rooms | 9 |
| Full Baths | 3 |
| Status | Active |
| Directions | Take Apopka Vineland South from Sand Lake Rd to Camberley Circle or the entrance to Brentwood Club. House will be on the right. |
| High School | Lake Buena Vista High School |
| City | ORLANDO |
| Association Name | Southwest Property Management |
| Senior Community Y/N | false |
| MLS Area | 32836 - Orlando/Dr. Phillips/Bay Vista |
| Lot Size Units | Square Feet |
| Lot Size Square Feet | 16920 |
| Carport Y/N | false |
| Listing Terms | Cash,Conventional |
| Spa Features | Heated,In Ground |
| Elementary School | Bay Meadows Elem |
| Land Lease Y/N | false |
| Tax Annual Amount | 6588 |
| Middle/Junior High School | Southwest Middle |
| Additional Parcels Y/N | false |
| Lease Considered Y/N | true |
| Virtual Tour | https://www.propertypanorama.com/instaview/stellar/O6434261 |
| Building Area Units | Square Feet |
| Living Area Units | Square Feet |
| Standard Status | Active |
| Occupancy Type | Owner |
| Tax Lot | 2 |
| Legal Description | BRENTWOOD CLUB PHASE 1 25/150 LOT 2 |
| Minimum Lease | 7 Months |
| Water Access Y/N | false |
| Monthly HOA Amount | 83.33 |
| Additional Rooms | Attic,Breakfast Room Separate,Family Room,Formal Dining Room Separate,Formal Living Room Separate,Inside Utility |
| Water View Y/N | false |
| Flood Zone Code | X |
| In Law Suite YN | false |
| Flood Zone Code X | Yes |
Interior Features
| Interior Amenities | Ceiling Fan(s),Crown Molding,Eating Space In Kitchen,High Ceilings,Kitchen/Family Room Combo,Open Floorplan,Primary Bedroom Main Floor,Solid Surface Counters,Solid Wood Cabinets,Split Bedroom,Thermostat,Walk-In Closet(s),Window Treatments |
|---|---|
| Flooring | Carpet,Ceramic Tile,Tile,Hardwood |
| Furnished Y/N | Negotiable |
| Fireplace Features | Family Room,Wood Burning |
| Air Conditioning Y/N | true |
| Heating Y/N | true |
| Window Features | Aluminum Frames,Display Window(s),Double Pane Windows,Shutters,Tinted Windows |
| Fireplace Y/N | true |
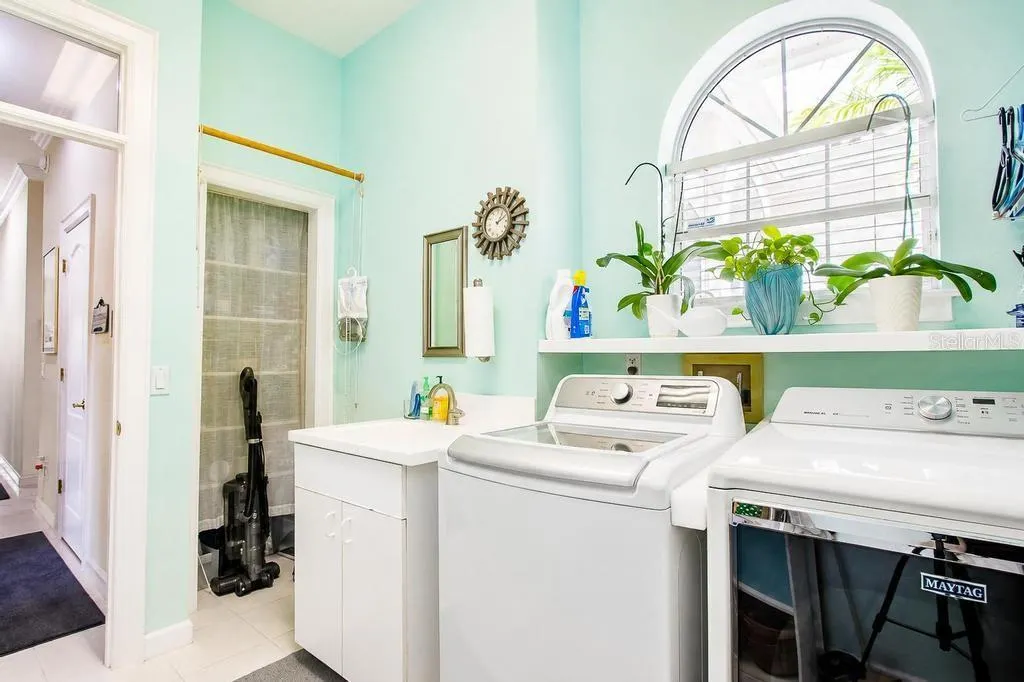
| Laundry Features | Corridor Access,Electric Dryer Hookup,Laundry Room,Washer Hookup |
| Total Bedrooms | 4 |
| LivingAreaSource | Public Records |
| Total Baths | 3 |
Exterior Features
| Exterior Amenities | French Doors,Irrigation System,Lighting,Outdoor Grill,Outdoor Kitchen,Private Entrance,Rain Gutters,Sidewalk |
|---|---|
| Vegetation | Mature Landscaping,Oak Trees,Trees/Landscaped |
| Parking Features | Circular Driveway,Driveway,Garage Door Opener,Garage Faces Side,Off Street,Oversized |
| Lot Features | Landscaped,Sidewalk |
| Water Source | Public |
| Lot Size Area | 16920 |
| Foundation Details | Slab |
| Spa | true |
| Building Area Total | 3928 |
| Lot Size Acres | 0.39 |
| Road Surface Type | Paved |
| Private Pool | true |
| Waterfront Y/N | false |
| Covered Spaces | 3 |
| Road Frontage Type | Street Paved |
| Road Responsibility | Public Maintained Road |
Amenities
- Foreclosure
- Views
- Short Sale
- New Construction
- Adult 55+
- Lease To Own
- No HOA Fees
- Furnished
- Primary On Main
- Air Conditioning
- Seller Finance
- Green
- Fixer Upper
- Horse
- Golf
- Fireplace
- Deck
- Garage
- Basement
- Pool
Property vs Single Family Average in 32836
Price
Taxes
Year Built
 Copyright © MFRMLS.com All information deemed reliable but not guaranteed. All properties are subject to prior sale, change or withdrawal. Neither listing broker(s) or information provider(s) shall be responsible for any typographical errors, misinformation, misprints and shall be held totally harmless. Listing(s) information is provided for consumers personal, non-commercial use and may not be used for any purpose other than to identify prospective properties consumers may be interested in purchasing. Information on this site was last updated Last updated on September 13, 2026 9:47 PM UTC The listing information on this page last changed on Last updated on September 13, 2026 9:47 PM UTCd. The data relating to real estate for sale on this website comes in part from the Internet Data Exchange program of MFR MLS.
All information deemed reliable but not guaranteed. All properties are subject to prior sale, change or withdrawal. Neither listing broker(s) or information provider(s) shall be responsible for any typographical errors, misinformation, misprints and shall be held totally harmless. Listing(s) information is provided for consumers personal, non-commercial use and may not be used for any purpose other than to identify prospective properties consumers may be interested in purchasing.
Updated on September 13, 2026 9:47 PM UTC
Copyright © MFRMLS.com All information deemed reliable but not guaranteed. All properties are subject to prior sale, change or withdrawal. Neither listing broker(s) or information provider(s) shall be responsible for any typographical errors, misinformation, misprints and shall be held totally harmless. Listing(s) information is provided for consumers personal, non-commercial use and may not be used for any purpose other than to identify prospective properties consumers may be interested in purchasing. Information on this site was last updated Last updated on September 13, 2026 9:47 PM UTC The listing information on this page last changed on Last updated on September 13, 2026 9:47 PM UTCd. The data relating to real estate for sale on this website comes in part from the Internet Data Exchange program of MFR MLS.
All information deemed reliable but not guaranteed. All properties are subject to prior sale, change or withdrawal. Neither listing broker(s) or information provider(s) shall be responsible for any typographical errors, misinformation, misprints and shall be held totally harmless. Listing(s) information is provided for consumers personal, non-commercial use and may not be used for any purpose other than to identify prospective properties consumers may be interested in purchasing.
Updated on September 13, 2026 9:47 PM UTC
