
Address
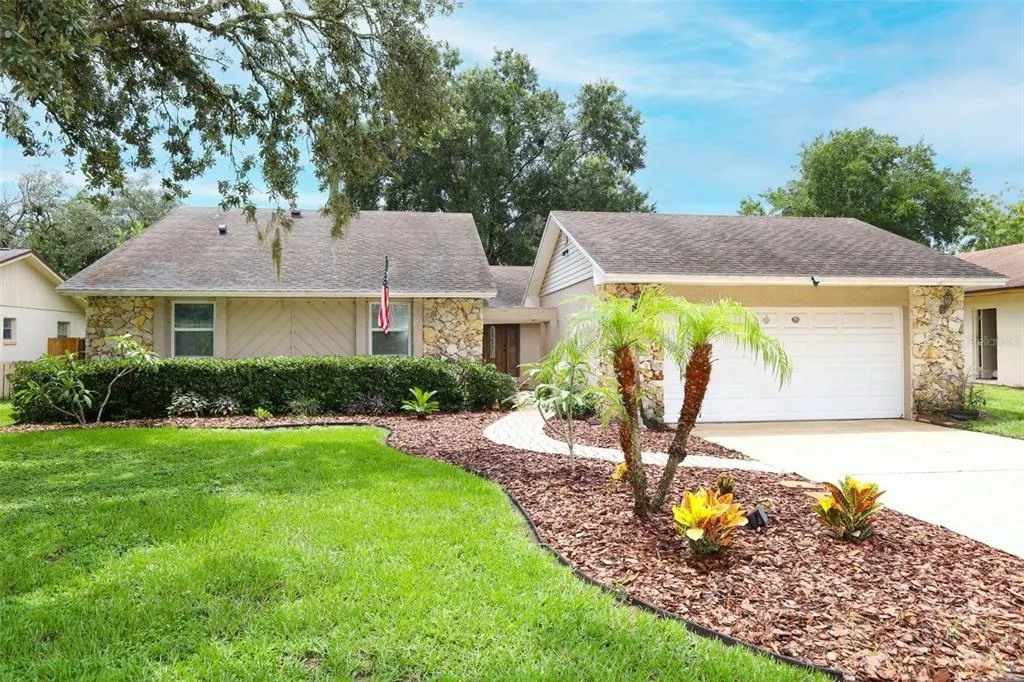
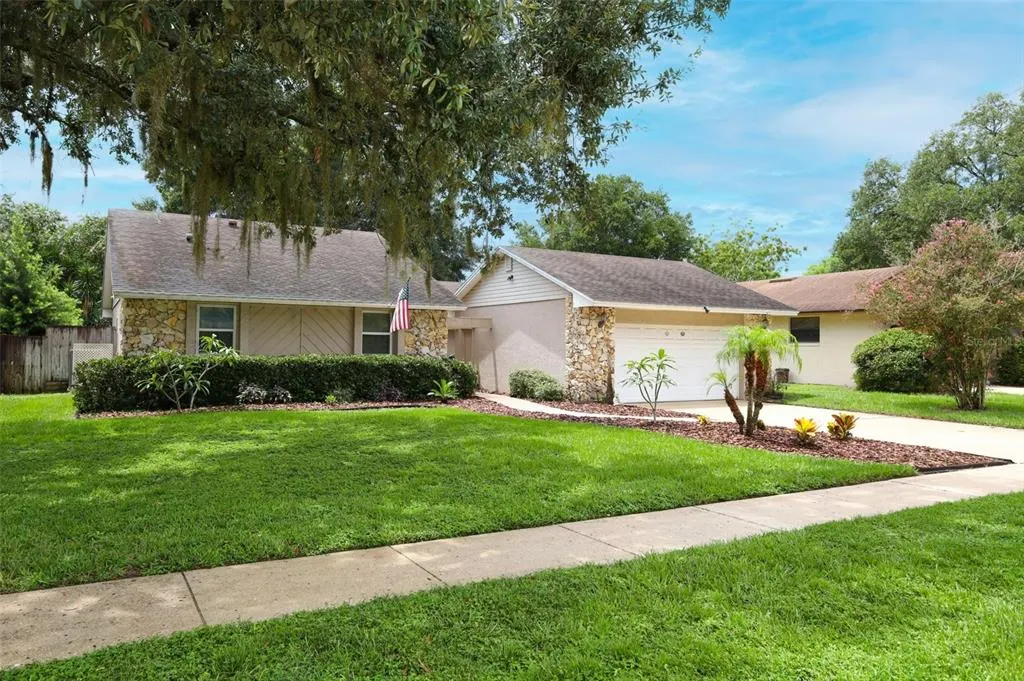
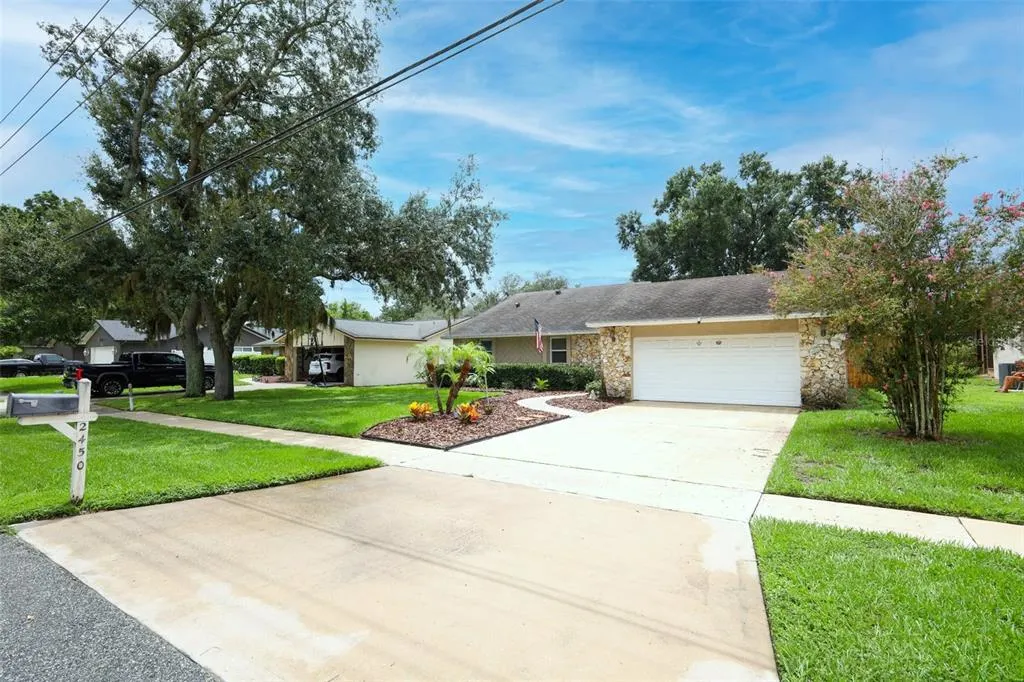
2450 Canterclub Trail, APOPKA, FL
Price
$ 374,900
Property Attributes
- MLS#O6429139
- TypeSingle Family
- Listing Status Active
- CountyOrange
- CityAPOPKA
- AreaApopka
- NeighborhoodWEKIVA
- Zip32712
- StyleSingle Family Residence
- Year Built1980
- Taxes$ 2683
- Price$ 374,900
- Bedrooms3
- Full Bathrooms2
- Half Bathrooms0
- Sqr Footage1711
- Lot Size0.22 Acres
Data Source:
Stellar MLS
Property Description
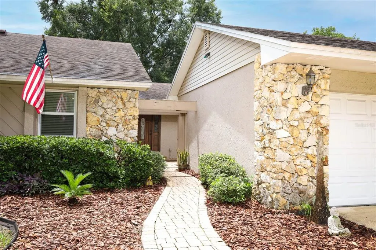
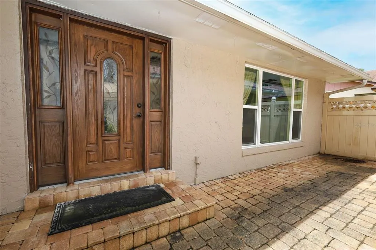
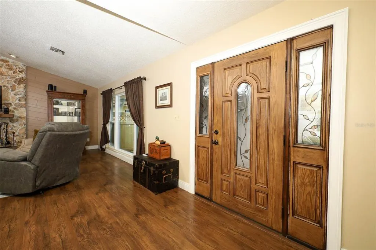
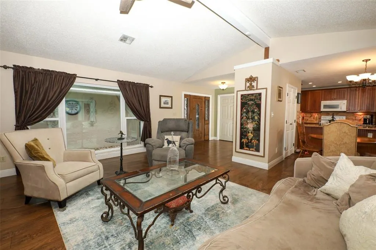
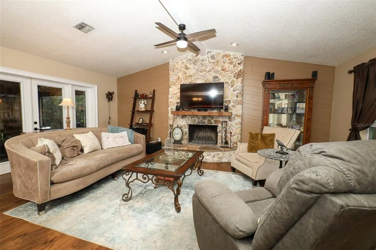
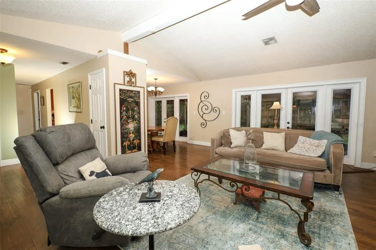
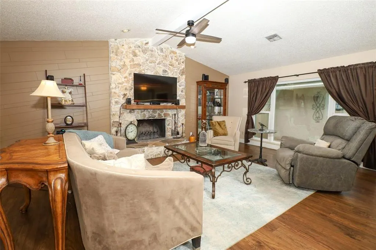
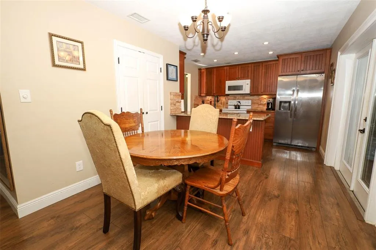
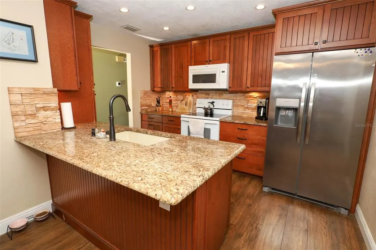
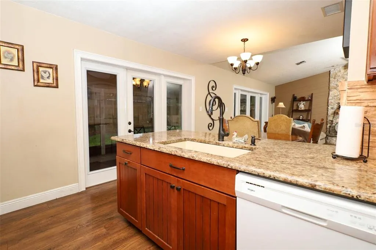
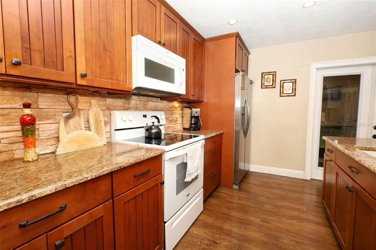
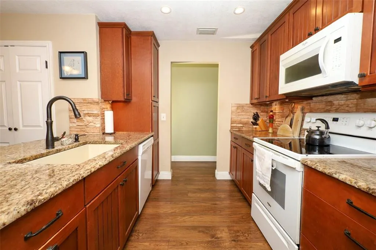

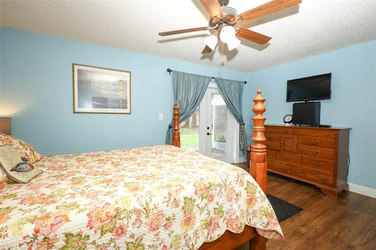
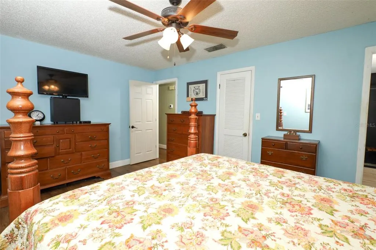
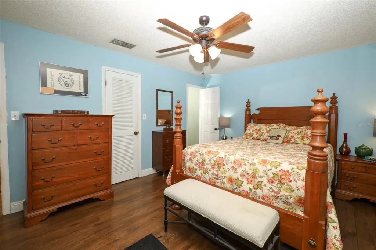
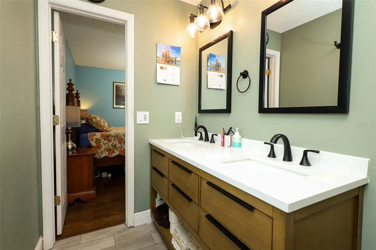
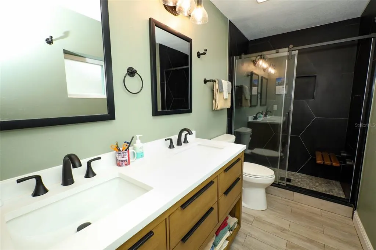
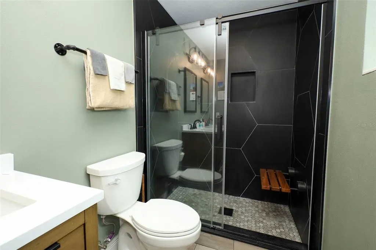
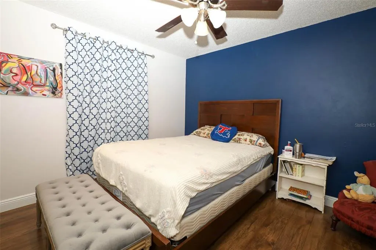
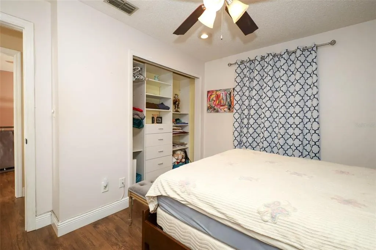
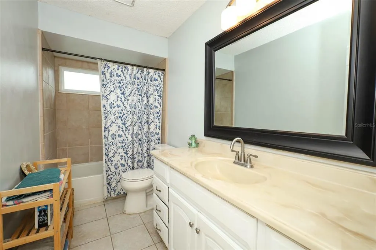
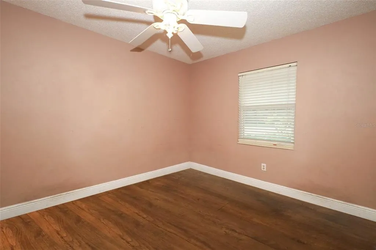
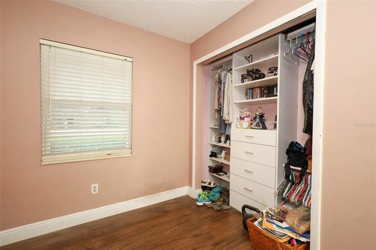
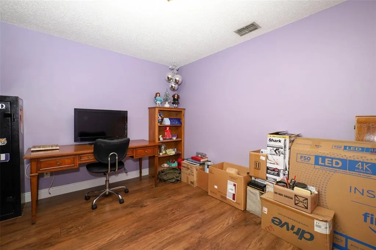
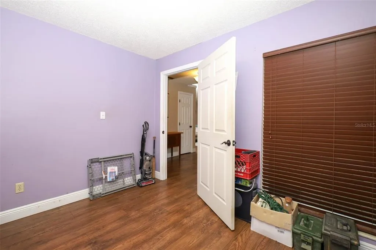
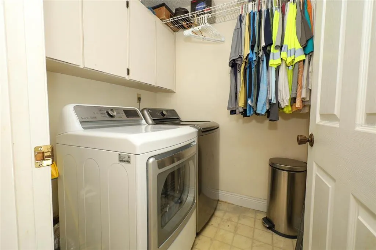
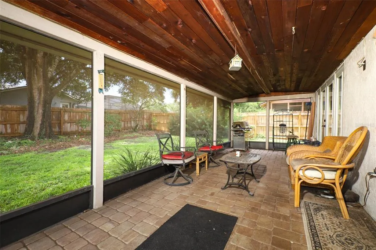
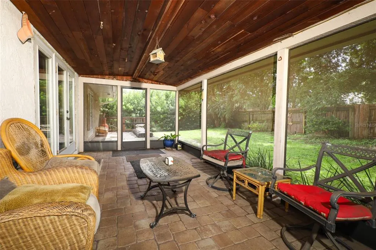
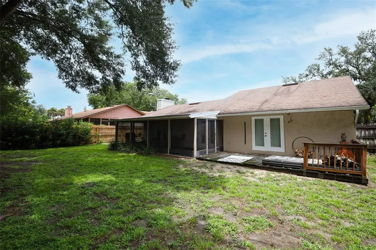
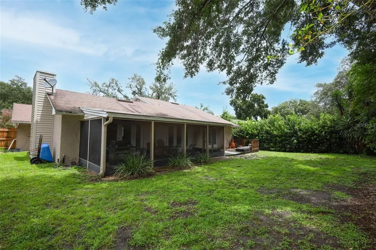
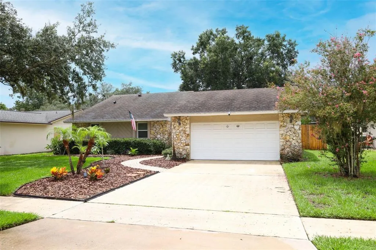
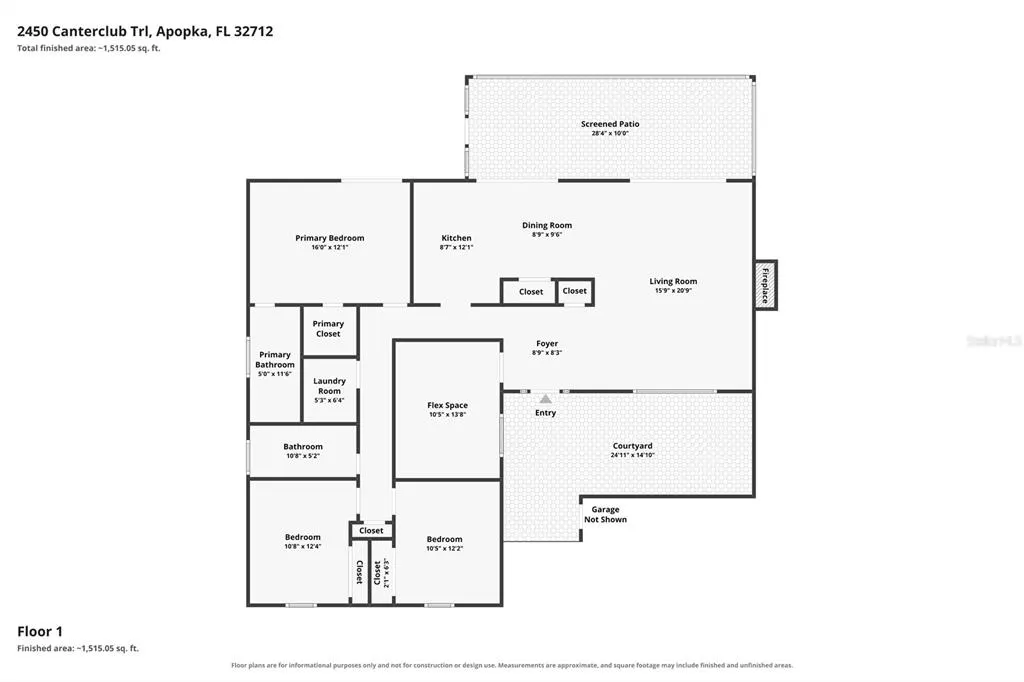
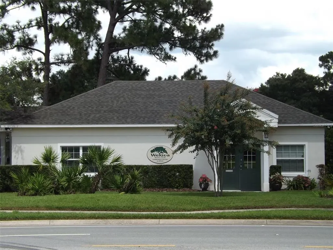
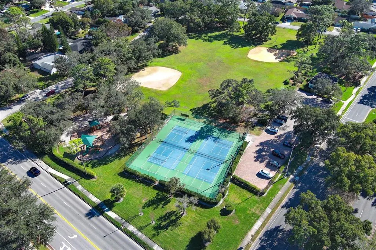
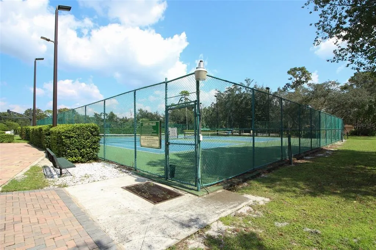
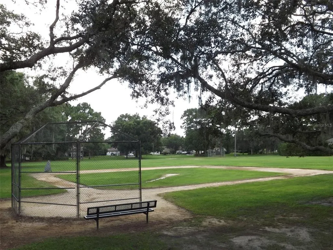
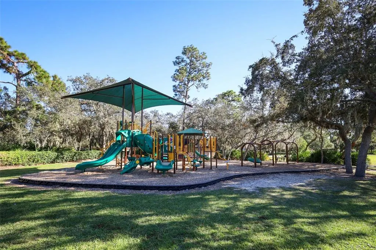
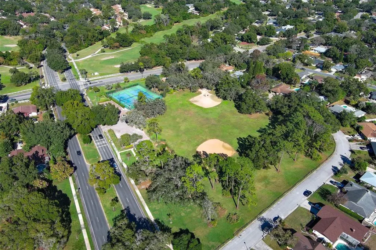
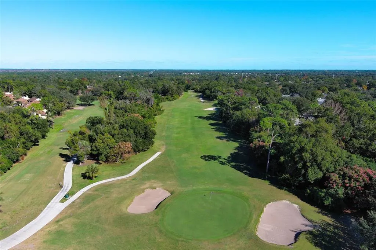
If you're looking for an affordable family home in the sought-after Wekiva community, this is the one. The kitchen offers granite countertops, 36" Timberlake solid wood cabinetry, a stone-accented backsplash, and a dinette. Enjoy peace of mind with energy-efficient updates including a custom Therma-Tru fiberglass front door and Low-E Energy Star double-pane windows. Rich laminate wood flooring and a wood-burning fireplace enhance the living areas and an oversized bonus room providing flexible space for an office, craft room, homeschool area, guest room, den, or whatever you choose. French doors from the primary bedroom and living areas open to a large, screened patio and fully fenced backyard for your quiet time, yard play, or entertaining. You'll also have a separate indoor laundry room for added convenience. Wekiva is a well-established community with playgrounds, tennis & pickleball courts, parks, miles of trails to enjoy, convenient everyday shopping, a branch of the Seminole County Library, Wekiva's public golf course, and a community center for its residents with on-site management. Schedule your tour, make your offer, and make it yours! Roof 2012, A/C 2018, Front Door and Windows 2012
| Elementary School | Middle School | High School |
|---|---|---|
| Clay Springs Elem Elementary School | Piedmont Lakes Middle Middle School | Wekiva High High School |
| Price History | |
|---|---|
| 8/10/2026 | Listed $384,900 |
| 8/23/2026 | 1$379,900 |
| 9/9/2026 | 1$374,900 |
General Features
| Sewer | Public Sewer |
|---|---|
| Heating | Central,Electric |
| Cooling | Central Air |
| Utilities | Cable Available,Electricity Connected,Public,Sewer Connected,Street Lights,Water Connected |
| Possession | Close Of Escrow |
| Roof | Shingle |
| Appliances | Dishwasher,Electric Water Heater,Microwave,Range,Refrigerator |
| Zoning | R-1 |
| HOA Fee | 275 |
| Garage Spaces | 2 |
| Association Fee Includes | Manager |
| Patio/Porch Features | Patio,Rear Porch,Screened |
| Construction Materials | Block,Stucco |
| Pets Allowed | Yes |
| Year Built | 1980 |
| Levels | One |
| Property Subtype | Single Family Residence |
| Tax Year | 2025 |
| Ownership | Fee Simple |
| Community Features | Deed Restrictions,Golf,No Truck/RV/Motorcycle Parking,Park,Playground,Racquetball,Tennis Court(s) |
| Assoc Fee Paid Per | Annually |
| County | Orange |
| New Construction | false |
| Property Type | Residential |
| Association Amenities | Basketball Court,Fence Restrictions,Optional Additional Fees,Park,Pickleball Court(s),Playground,Racquetball,Tennis Court(s),Trail(s) |
| Attached Garage | false |
| Subdivision Name | WEKIVA |
| Facing Direction | North |
| Garage Y/N | true |
| Total Rooms | 8 |
| Full Baths | 2 |
| Status | Active |
| Directions | Property is on Canterclub Trail between Wekiva Springs Rd and Wekiva Trl. From SR 436 or 441 in Apopka: take Piedmont Wekiva Rd (which turns into Wekiva Springs Rd at 436) to right onto Canterclub Trail, 2450 will be on the right. |
| High School | Wekiva High |
| City | APOPKA |
| Association Name | Christine Landry |
| Senior Community Y/N | false |
| MLS Area | 32712 - Apopka |
| Lot Size Units | Square Feet |
| Lot Size Square Feet | 9372 |
| Carport Y/N | false |
| Listing Terms | Cash,Conventional |
| Elementary School | Clay Springs Elem |
| Land Lease Y/N | false |
| Tax Annual Amount | 2683.89 |
| Middle/Junior High School | Piedmont Lakes Middle |
| Additional Parcels Y/N | false |
| Lease Considered Y/N | true |
| Virtual Tour | https://tourthisplace.com/mls/41025504/ztour/index.htm |
| Building Area Units | Square Feet |
| Living Area Units | Square Feet |
| Standard Status | Active |
| Occupancy Type | Owner |
| Tax Lot | 46 |
| Legal Description | WEKIVA 8/38 LOT 46 |
| Minimum Lease | No Minimum |
| Water Access Y/N | false |
| Monthly HOA Amount | 22.92 |
| Additional Rooms | Den/Library/Office,Inside Utility |
| Water View Y/N | false |
| Flood Zone Code | X |
| In Law Suite YN | false |
| Flood Zone Code X | Yes |
Interior Features
| Interior Amenities | Ceiling Fan(s),Primary Bedroom Main Floor,Solid Wood Cabinets,Stone Counters,Vaulted Ceiling(s),Walk-In Closet(s) |
|---|---|
| Flooring | Laminate,Tile,Hardwood |
| Furnished Y/N | Unfurnished |
| Fireplace Features | Living Room,Wood Burning |
| Total Stories | 1 |
| Air Conditioning Y/N | true |
| Heating Y/N | true |
| Window Features | Double Pane Windows |
| Fireplace Y/N | true |
| Laundry Features | Inside,Laundry Room |
| Total Bedrooms | 3 |
| LivingAreaSource | Public Records |
| Total Baths | 2 |
Exterior Features
| Exterior Amenities | French Doors,Irrigation System,Outdoor Shower,Private Mailbox,Private Yard,Rain Gutters,Sidewalk |
|---|---|
| Vegetation | Mature Landscaping |
| Fencing | Fenced,Wood |
| Lot Features | Landscaped,Sidewalk |
| Water Source | Public |
| Lot Size Area | 9372 |
| Foundation Details | Slab |
| Building Area Total | 2509 |
| Lot Size Acres | 0.22 |
| Road Surface Type | Paved |
| Private Pool | false |
| Waterfront Y/N | false |
| Covered Spaces | 2 |
| Road Frontage Type | Street Paved |
| Road Responsibility | Public Maintained Road |
Amenities
- Foreclosure
- Views
- Short Sale
- New Construction
- Adult 55+
- Lease To Own
- No HOA Fees
- Furnished
- Primary On Main
- Air Conditioning
- Seller Finance
- Green
- Fixer Upper
- Horse
- Golf
- Fireplace
- Deck
- Garage
- Basement
- Pool
Property vs Single Family Average in 32712
Price
Taxes
Year Built
 Copyright © MFRMLS.com All information deemed reliable but not guaranteed. All properties are subject to prior sale, change or withdrawal. Neither listing broker(s) or information provider(s) shall be responsible for any typographical errors, misinformation, misprints and shall be held totally harmless. Listing(s) information is provided for consumers personal, non-commercial use and may not be used for any purpose other than to identify prospective properties consumers may be interested in purchasing. Information on this site was last updated Last updated on September 14, 2026 3:51 PM UTC The listing information on this page last changed on Last updated on September 14, 2026 3:51 PM UTCd. The data relating to real estate for sale on this website comes in part from the Internet Data Exchange program of MFR MLS.
All information deemed reliable but not guaranteed. All properties are subject to prior sale, change or withdrawal. Neither listing broker(s) or information provider(s) shall be responsible for any typographical errors, misinformation, misprints and shall be held totally harmless. Listing(s) information is provided for consumers personal, non-commercial use and may not be used for any purpose other than to identify prospective properties consumers may be interested in purchasing.
Updated on September 14, 2026 3:51 PM UTC
Copyright © MFRMLS.com All information deemed reliable but not guaranteed. All properties are subject to prior sale, change or withdrawal. Neither listing broker(s) or information provider(s) shall be responsible for any typographical errors, misinformation, misprints and shall be held totally harmless. Listing(s) information is provided for consumers personal, non-commercial use and may not be used for any purpose other than to identify prospective properties consumers may be interested in purchasing. Information on this site was last updated Last updated on September 14, 2026 3:51 PM UTC The listing information on this page last changed on Last updated on September 14, 2026 3:51 PM UTCd. The data relating to real estate for sale on this website comes in part from the Internet Data Exchange program of MFR MLS.
All information deemed reliable but not guaranteed. All properties are subject to prior sale, change or withdrawal. Neither listing broker(s) or information provider(s) shall be responsible for any typographical errors, misinformation, misprints and shall be held totally harmless. Listing(s) information is provided for consumers personal, non-commercial use and may not be used for any purpose other than to identify prospective properties consumers may be interested in purchasing.
Updated on September 14, 2026 3:51 PM UTC
