

Address
737 Panical Drive, APOPKA, FL
Price
$ 420,000
Property Attributes
- MLS#O6409418
- TypeSingle Family
- Listing Status Active
- CountyOrange
- CityAPOPKA
- AreaApopka
- NeighborhoodSILVER OAK PH 1
- Zip32703
- StyleSingle Family Residence
- Year Built2019
- Taxes$ 4498
- Price$ 420,000
- Bedrooms3
- Full Bathrooms2
- Half Bathrooms1
- Sqr Footage2225
- Lot Size0.14 Acres
Data Source:
Stellar MLS
Property Description
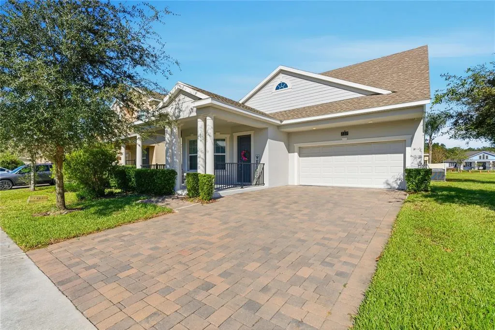
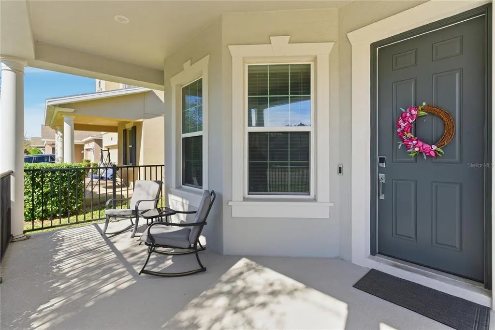
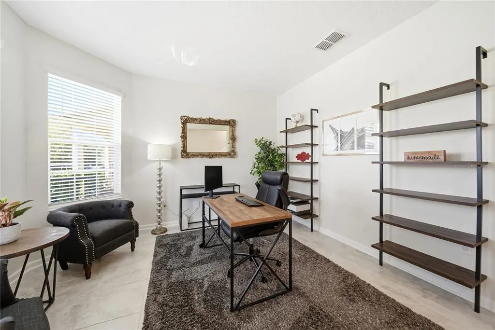
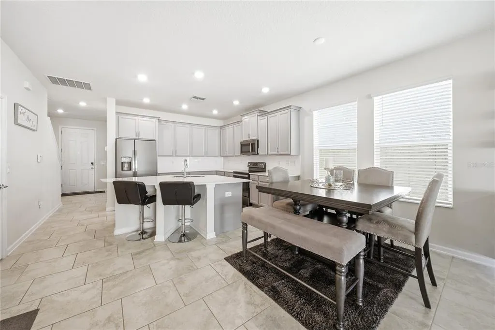
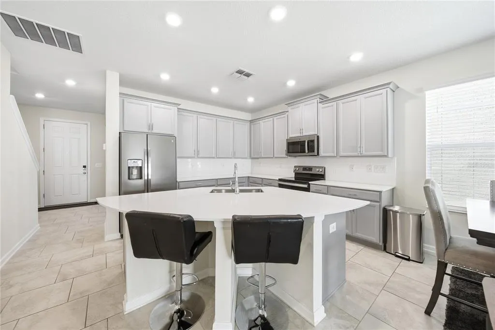
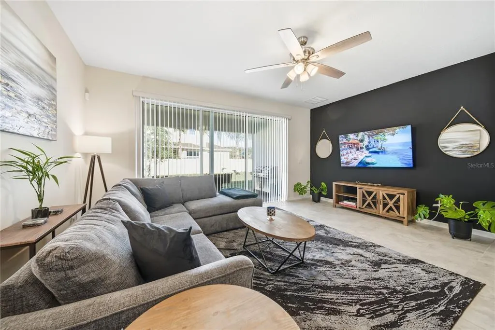
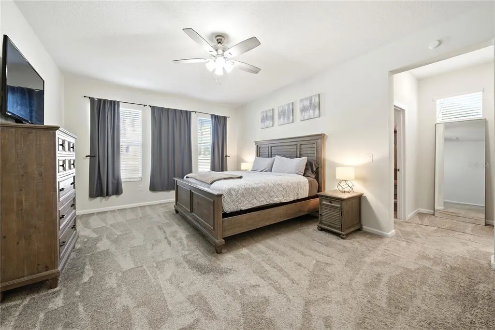
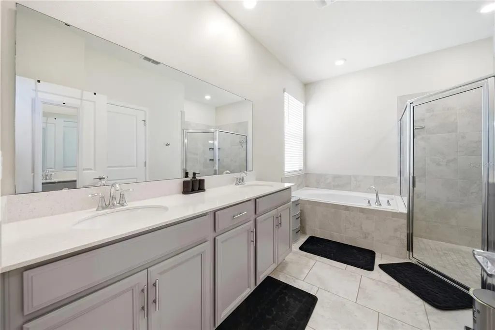
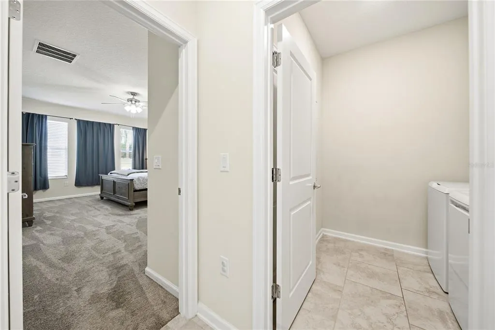
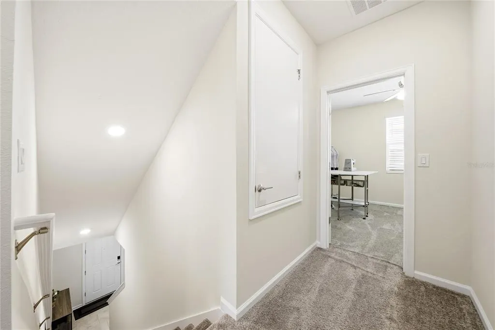
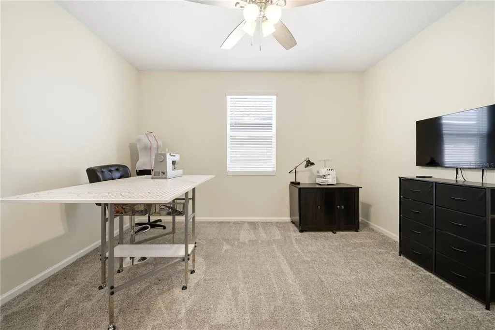
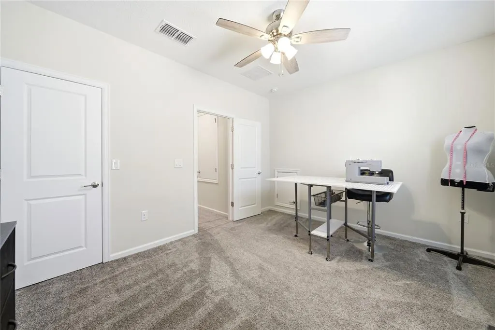
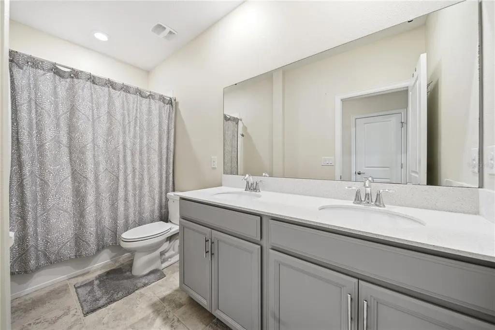
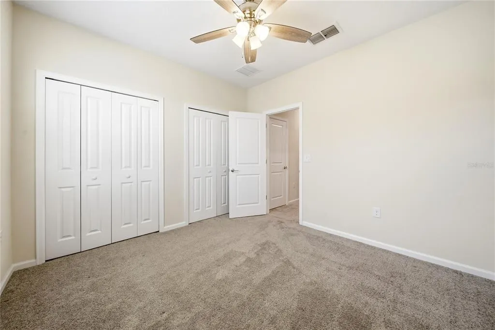
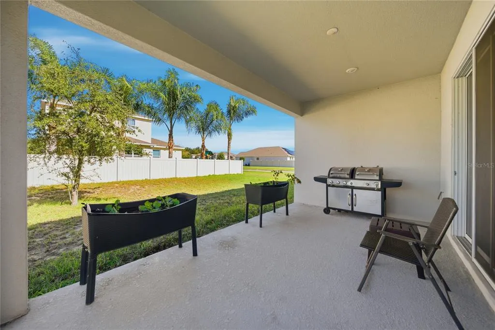
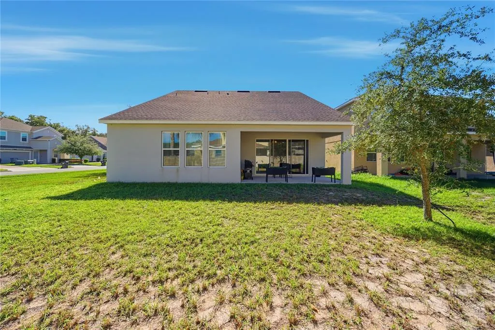
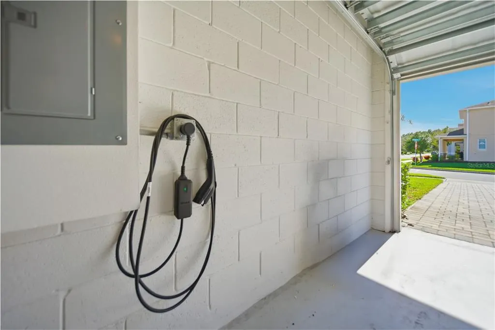
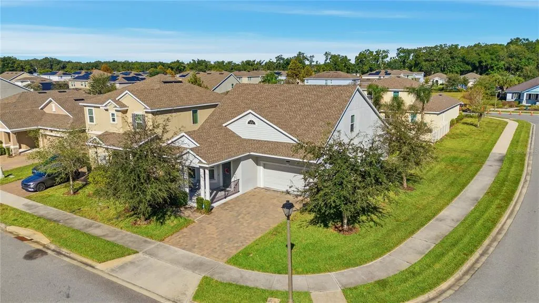
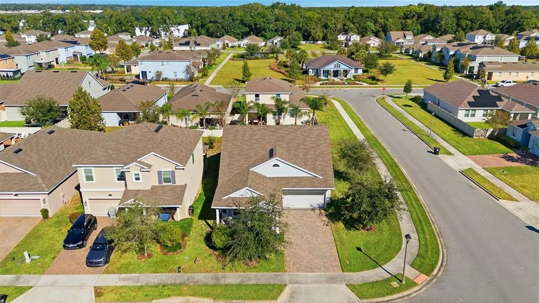
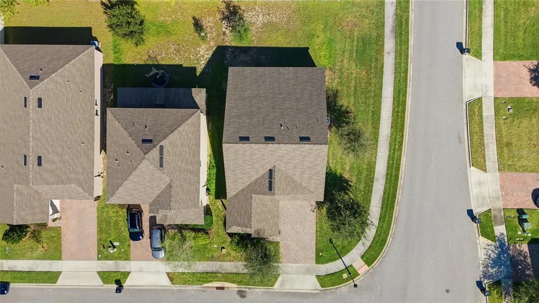
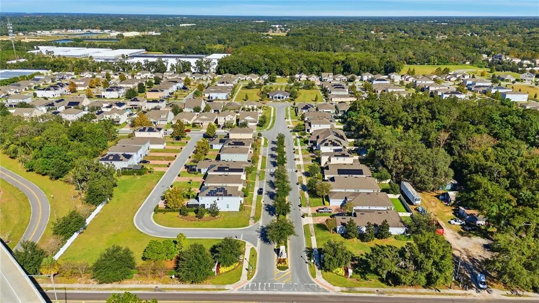
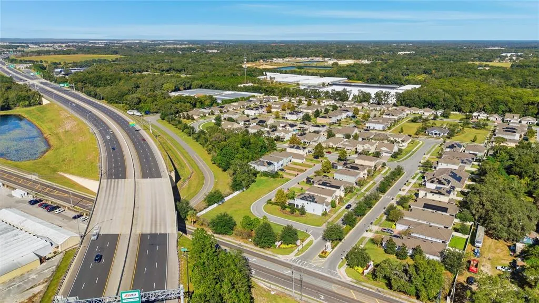
BACK ON MARKET — Previous contract canceled. Their loss is your gain! This home appraised ABOVE list price, meaning you're walking into instant equity from day one. Welcome home to 737 Panical Dr — where modern living meets thoughtful design in one of Apopka’s most desirable communities! This beautifully maintained two-story home offers the perfect blend of comfort, style, and functionality. As you enter, you're greeted by a flex room to your left, a versatile space perfect for a home office, creative studio, reading room, or play area. The flow continues into the heart of the home — a bright, open-concept kitchen that any chef will love. Enjoy sleek gray cabinetry, pristine countertops, ample prep space, and a seamless connection to the shared dining and living areas. Oversized windows flood the space with natural light, making the entire first floor feel warm, airy, and inviting. One of the biggest highlights: the primary bedroom is conveniently located on the first floor, offering privacy and ease of access. The ensuite bathroom features a spa-inspired layout with a soaking tub, separate walk-in shower, dual vanities, and modern tile finishes. Upstairs, you’ll find two generously sized bedrooms and a full bathroom — thoughtfully positioned on opposite sides of the second floor, giving each occupant privacy. Step outside to your covered lanai overlooking a spacious backyard, ideal for relaxing, entertaining, gardening, or enjoying peaceful morning coffee. With an EV charging station in the garage, this home is truly future-ready. Built in 2019, the home is equipped with modern, efficient systems—including the roof, AC unit, and water heater—from the same year, providing peace of mind and long-term value. Located in a quiet, family-friendly community with sidewalks and mature landscaping, you'll enjoy a true neighborhood feel while remaining close to everything you need. Nestled in a quiet, family-friendly community with sidewalks and mature landscaping, this home is minutes from shopping, dining, schools, and major highways including SR-429, SR-414, and US-441—offering quick, easy access throughout Central Florida. This home delivers convenience without sacrificing tranquility. $5,000 Available through Assistance Program. Ask us how!Schedule your showing today — this gem won’t last long!
| Elementary School | Middle School | High School |
|---|---|---|
| Lakeville Elem Elementary School | Piedmont Lakes Middle Middle School | Wekiva High High School |
| Price History | |
|---|---|
| 5/22/2026 | Listed $429,000 |
| 6/17/2026 | 1$425,000 |
| 7/17/2026 | 1$420,000 |
General Features
| Sewer | Public Sewer |
|---|---|
| Heating | Central,Electric |
| Cooling | Central Air |
| Utilities | Cable Available,Cable Connected,Electricity Available,Electricity Connected,Fiber Optics,Public,Street Lights,Underground Utilities |
| Roof | Shingle |
| Appliances | Dishwasher,Disposal,Dryer,Microwave,Range,Refrigerator,Washer |
| Zoning | R-3 |
| HOA Fee | 520 |
| Garage Spaces | 2 |
| Association Fee Includes | Escrow Reserves Fund,Pool Maintenance |
| Patio/Porch Features | Covered,Patio,Porch |
| Construction Materials | Block,Stucco |
| Pets Allowed | Yes |
| Year Built | 2019 |
| Levels | Two |
| Property Subtype | Single Family Residence |
| Tax Year | 2025 |
| Ownership | Fee Simple |
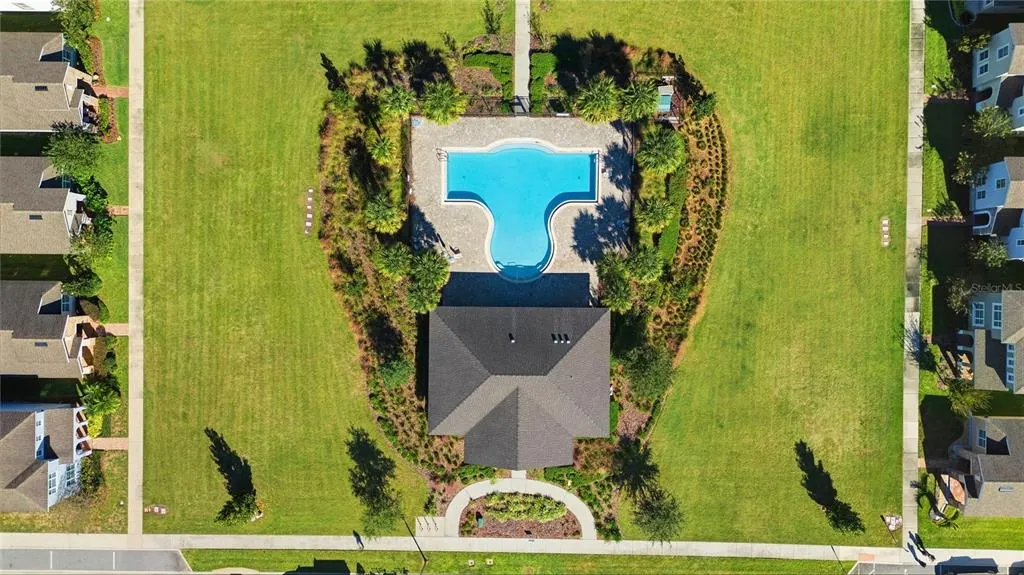
| Community Features | Park,Playground,Pool |
| Assoc Fee Paid Per | Quarterly |
| County | Orange |
| New Construction | true |
| Property Type | Residential |
| Association Amenities | Park,Playground,Pool |
| Attached Garage | true |
| Subdivision Name | SILVER OAK PH 1 |
| Facing Direction | South |
| Garage Y/N | true |
| Total Rooms | 7 |
| Full Baths | 2 |
| Status | Active |
| Directions | From I-4 in Downtown Orlando, head WEST on I-4 toward Tampa. Take Exit 90A-B to merge onto FL-414 West/Maitland Boulevard (follow signs for Maitland. Continue on FL-414 West for approximately 6-7 miles, Take Exit 6 for Keene Road, Turn RIGHT onto Keene Road, Continue on Keene Road as it becomes Sheeler Avenue Turn LEFT onto Perlite Place, Turn RIGHT onto Panical Drive, Continue on Panical Drive. |
| High School | Wekiva High |
| City | APOPKA |
| Association Name | Artemis Lifestyles/Melanie Bates |
| Senior Community Y/N | false |
| MLS Area | 32703 - Apopka |
| Lot Size Units | Square Feet |
| Lot Size Square Feet | 6078 |
| Carport Y/N | false |
| Listing Terms | Cash,Conventional,FHA,VA Loan |
| Elementary School | Lakeville Elem |
| Land Lease Y/N | false |
| Tax Annual Amount | 4498 |
| Middle/Junior High School | Piedmont Lakes Middle |
| Property Condition | Completed |
| Additional Parcels Y/N | false |
| Lease Considered Y/N | true |
| Virtual Tour | https://www.propertypanorama.com/instaview/stellar/O6409418 |
| Building Area Units | Square Feet |
| Living Area Units | Square Feet |
| Builder Name | Lennar Homes |
| Standard Status | Active |
| Occupancy Type | Owner |
| Tax Lot | 37 |
| Legal Description | SILVER OAK PHASE 1 91/124 LOT 37 |
| Minimum Lease | 7 Months |
| Water Access Y/N | false |
| Monthly HOA Amount | 173.33 |
| Additional Rooms | Family Room,Inside Utility |
| Water View Y/N | false |
| Flood Zone Code | X |
| In Law Suite YN | false |
| Flood Zone Code X | Yes |
Interior Features
| Interior Amenities | In Wall Pest System,Kitchen/Family Room Combo,Open Floorplan,Solid Surface Counters,Solid Wood Cabinets |
|---|---|
| Flooring | Carpet,Ceramic Tile,Tile |
| Furnished Y/N | Negotiable |
| Air Conditioning Y/N | true |
| Heating Y/N | true |
| Window Features | Blinds |
| Fireplace Y/N | false |
| Half Baths | 1 |
| Laundry Features | Inside,Laundry Room |
| Total Bedrooms | 3 |
| LivingAreaSource | Appraiser |
| Total Baths | 3 |
Exterior Features
| Exterior Amenities | Irrigation System,Sliding Doors |
|---|---|
| Vegetation | Trees/Landscaped |
| Parking Features | Driveway,Electric Vehicle Charging Station(s),Garage Door Opener |
| Water Source | Public |
| Lot Size Area | 6078 |
| Foundation Details | Slab |
| Building Area Total | 2225 |
| Lot Size Acres | 0.14 |
| Road Surface Type | Asphalt |
| Private Pool | false |
| Waterfront Y/N | false |
| Covered Spaces | 2 |
| Builder Model | Haley III |
Amenities
- Foreclosure
- Views
- Short Sale
- New Construction
- Adult 55+
- Lease To Own
- No HOA Fees
- Furnished
- Primary On Main
- Air Conditioning
- Seller Finance
- Green
- Fixer Upper
- Horse
- Golf
- Fireplace
- Deck
- Garage
- Basement
- Pool
Property vs Single Family Average in 32703
Price
Taxes
Year Built
 Copyright © MFRMLS.com All information deemed reliable but not guaranteed. All properties are subject to prior sale, change or withdrawal. Neither listing broker(s) or information provider(s) shall be responsible for any typographical errors, misinformation, misprints and shall be held totally harmless. Listing(s) information is provided for consumers personal, non-commercial use and may not be used for any purpose other than to identify prospective properties consumers may be interested in purchasing. Information on this site was last updated Last updated on September 13, 2026 9:47 PM UTC The listing information on this page last changed on Last updated on September 13, 2026 9:47 PM UTCd. The data relating to real estate for sale on this website comes in part from the Internet Data Exchange program of MFR MLS.
All information deemed reliable but not guaranteed. All properties are subject to prior sale, change or withdrawal. Neither listing broker(s) or information provider(s) shall be responsible for any typographical errors, misinformation, misprints and shall be held totally harmless. Listing(s) information is provided for consumers personal, non-commercial use and may not be used for any purpose other than to identify prospective properties consumers may be interested in purchasing.
Updated on September 13, 2026 9:47 PM UTC
Copyright © MFRMLS.com All information deemed reliable but not guaranteed. All properties are subject to prior sale, change or withdrawal. Neither listing broker(s) or information provider(s) shall be responsible for any typographical errors, misinformation, misprints and shall be held totally harmless. Listing(s) information is provided for consumers personal, non-commercial use and may not be used for any purpose other than to identify prospective properties consumers may be interested in purchasing. Information on this site was last updated Last updated on September 13, 2026 9:47 PM UTC The listing information on this page last changed on Last updated on September 13, 2026 9:47 PM UTCd. The data relating to real estate for sale on this website comes in part from the Internet Data Exchange program of MFR MLS.
All information deemed reliable but not guaranteed. All properties are subject to prior sale, change or withdrawal. Neither listing broker(s) or information provider(s) shall be responsible for any typographical errors, misinformation, misprints and shall be held totally harmless. Listing(s) information is provided for consumers personal, non-commercial use and may not be used for any purpose other than to identify prospective properties consumers may be interested in purchasing.
Updated on September 13, 2026 9:47 PM UTC
