
Address
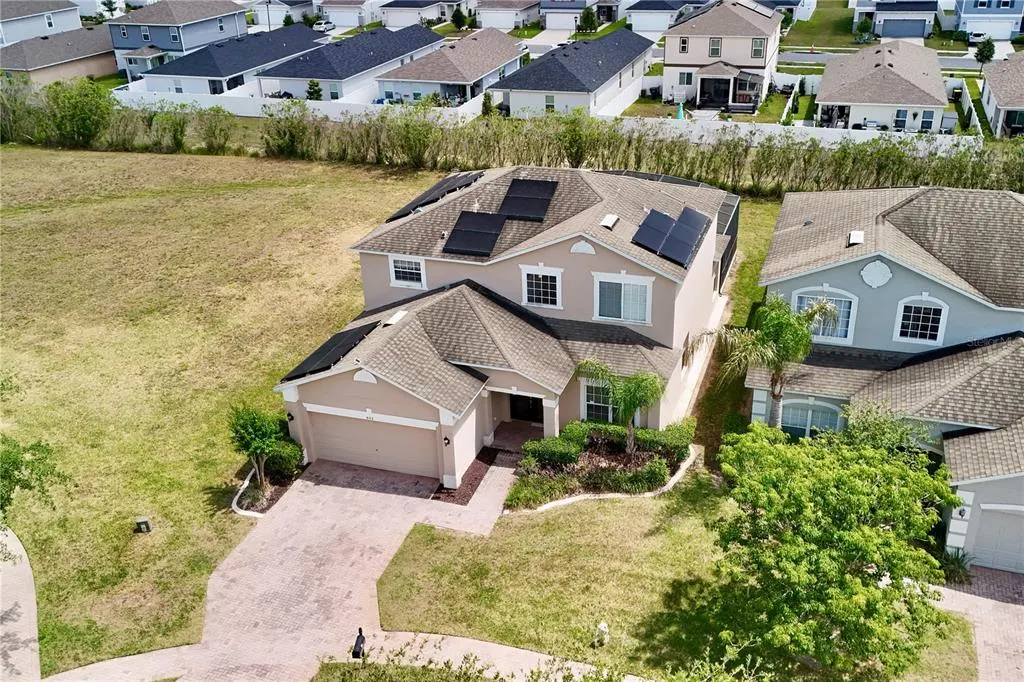
602 Highgate Park, DAVENPORT, FL
Price
$ 489,000
Property Attributes
- MLS#O6406588
- TypeSingle Family
- Listing Status Active
- CountyPolk
- CityDAVENPORT
- AreaDavenport
- NeighborhoodHIGHGATE PARK PH 02
- Zip33897
- StyleSingle Family Residence
- Year Built2006
- Taxes$ 5165
- Price$ 489,000
- Bedrooms5
- Full Bathrooms3
- Half Bathrooms2
- Sqr Footage2459
- Lot Size0.14 Acres
Data Source:
Stellar MLS
Property Description
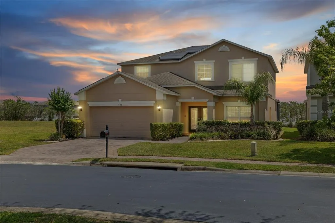
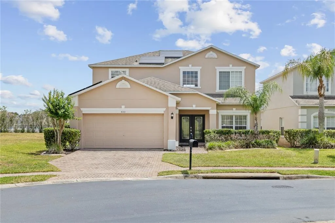
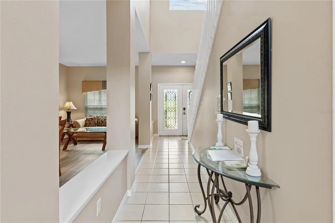
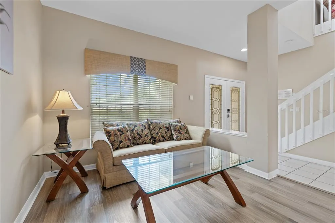
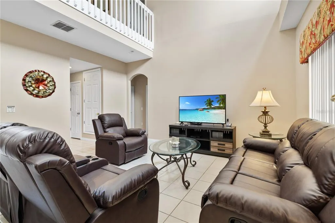
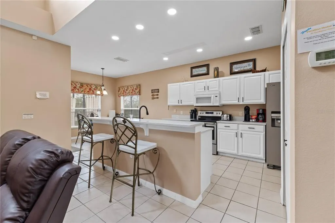
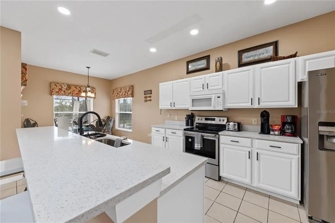
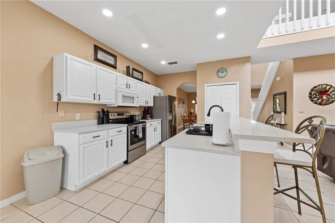
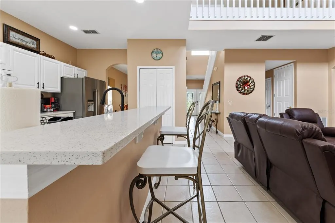
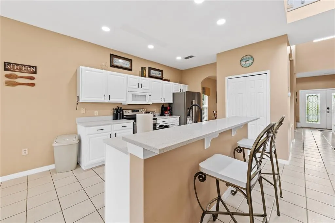
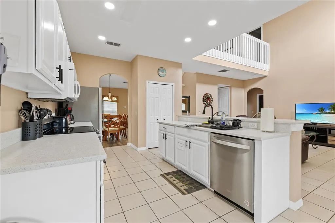
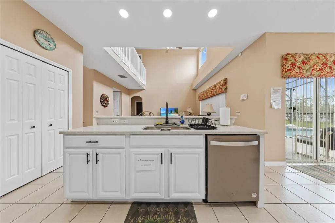
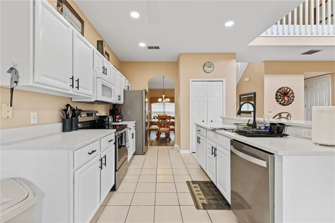
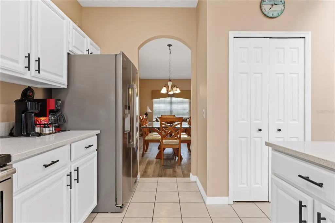
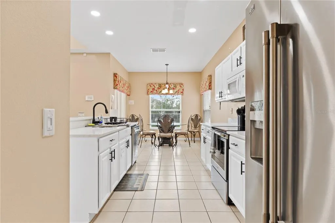
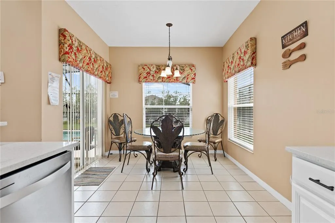
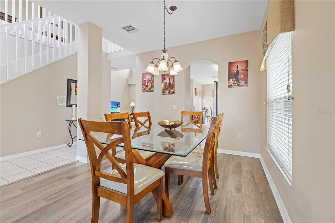
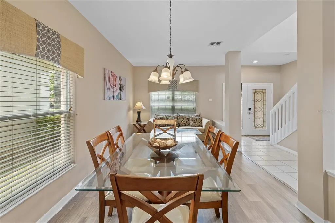
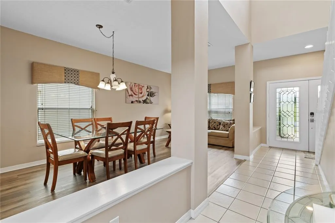

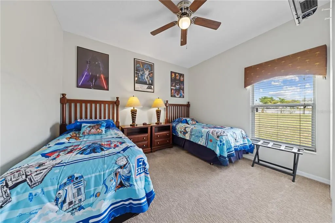
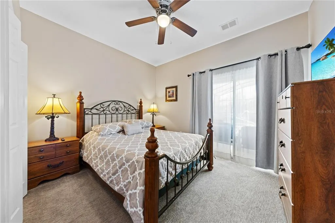
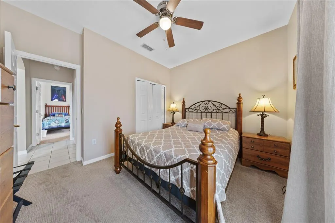
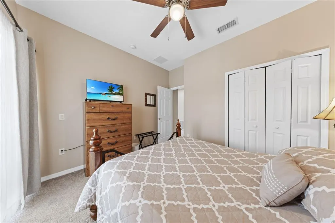
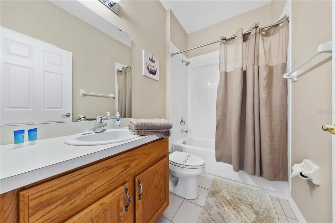
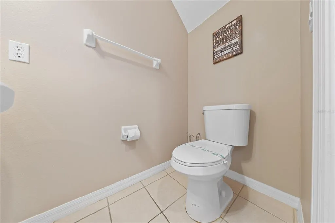
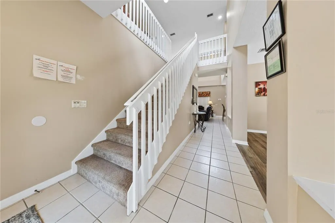
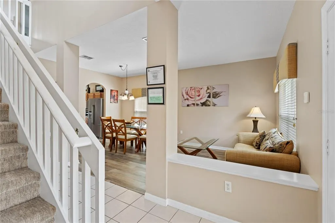
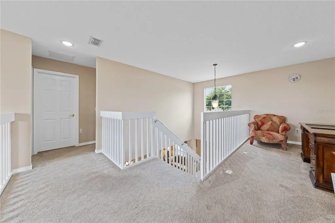
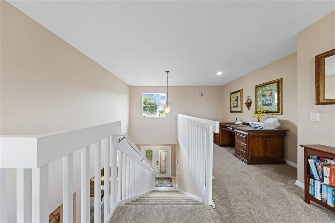
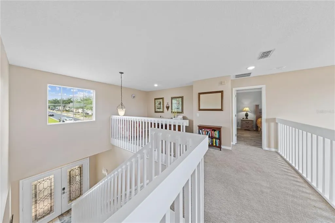
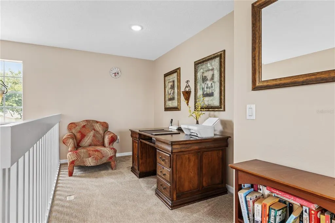
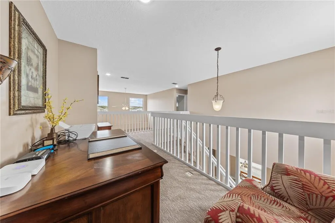
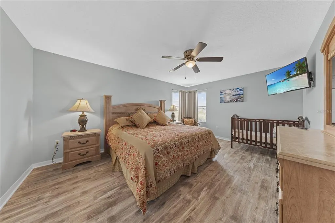
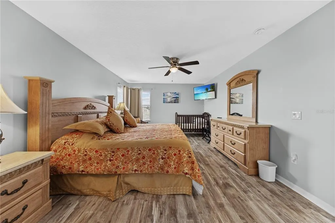
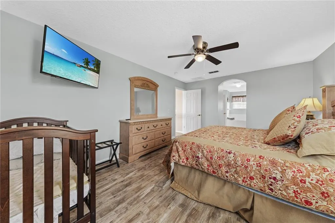
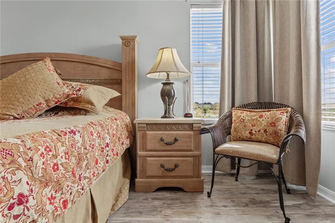
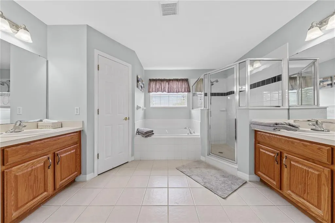
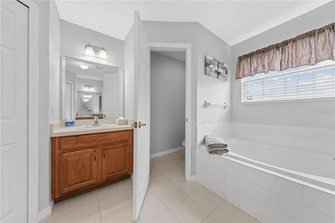
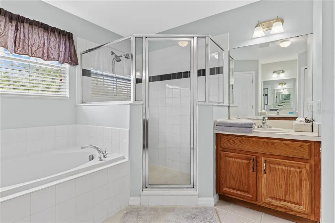
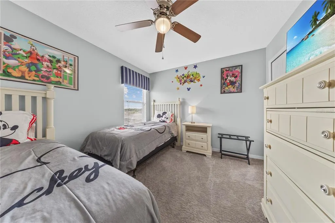
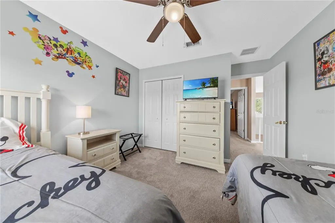
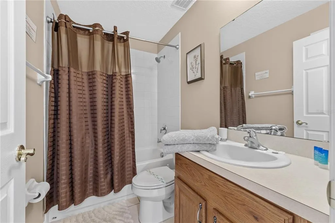
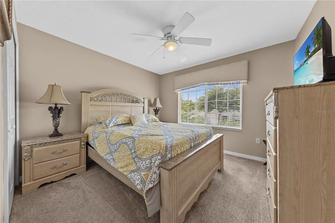
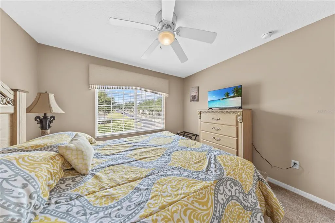
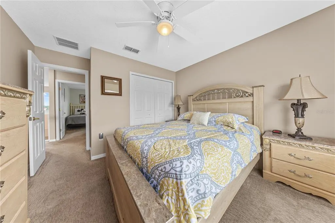
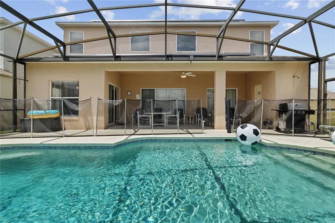
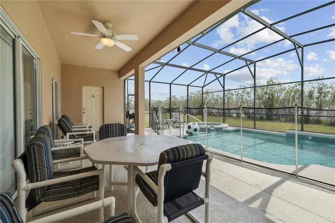
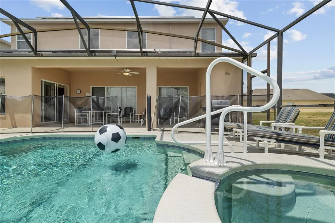
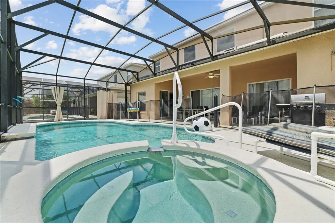
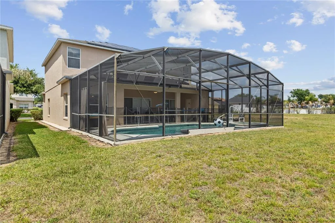
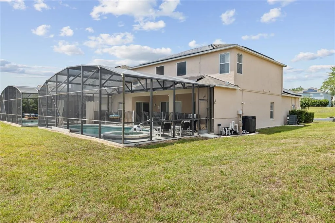
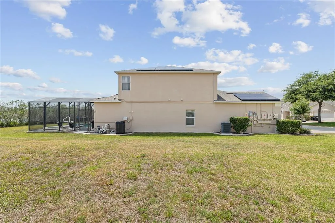
Spacious 5-bedroom pool and spa home in the highly sought-after gated community of Highgate Park, just minutes from Disney, world-famous theme parks, shopping, golf courses, Sunset Walk, and top Central Florida restaurants. This move-in-ready home is ideal as a vacation home, short-term rental investment, Airbnb property, or permanent residence. Designed for comfort and entertaining, the home features formal living and dining rooms, a large family room, breakfast nook, and an open-concept layout perfect for gatherings. Two bedrooms are conveniently located on the first floor, while the second floor offers three additional bedrooms, including a spacious primary suite with double vanities and dual closets, plus a versatile office or loft area. Enjoy Florida outdoor living on the oversized south-facing pool deck with private pool spa and convenient pool bath. Recent upgrades include solar panels for lower energy costs, a new AC system, new water heater, and fresh interior and exterior paint. Situated on a desirable corner lot with extra outdoor space and added privacy. Highgate Park residents enjoy community amenities including a tennis court and playground, with easy access to Orlando attractions, major highways, entertainment, and shopping destinations.
| Price History | |
|---|---|
| 5/11/2026 | Listed $489,000 |
General Features
| Sewer | Public Sewer |
|---|---|
| Heating | Central |
| Cooling | Central Air |
| Utilities | BB/HS Internet Available,Electricity Connected,Public,Solar,Water Connected |
| Roof | Shingle |
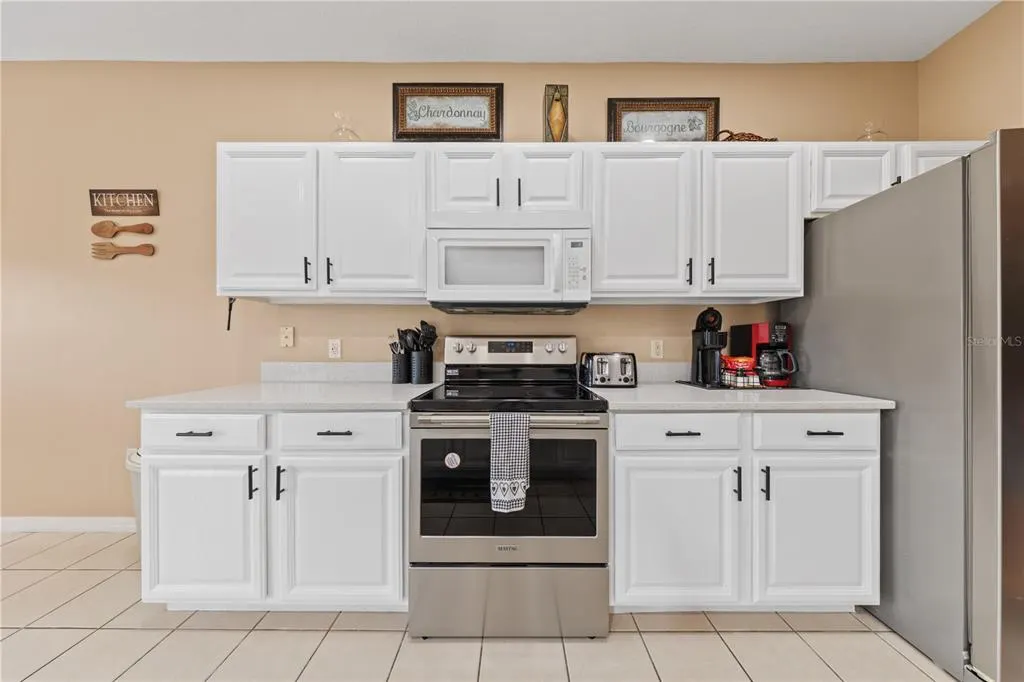
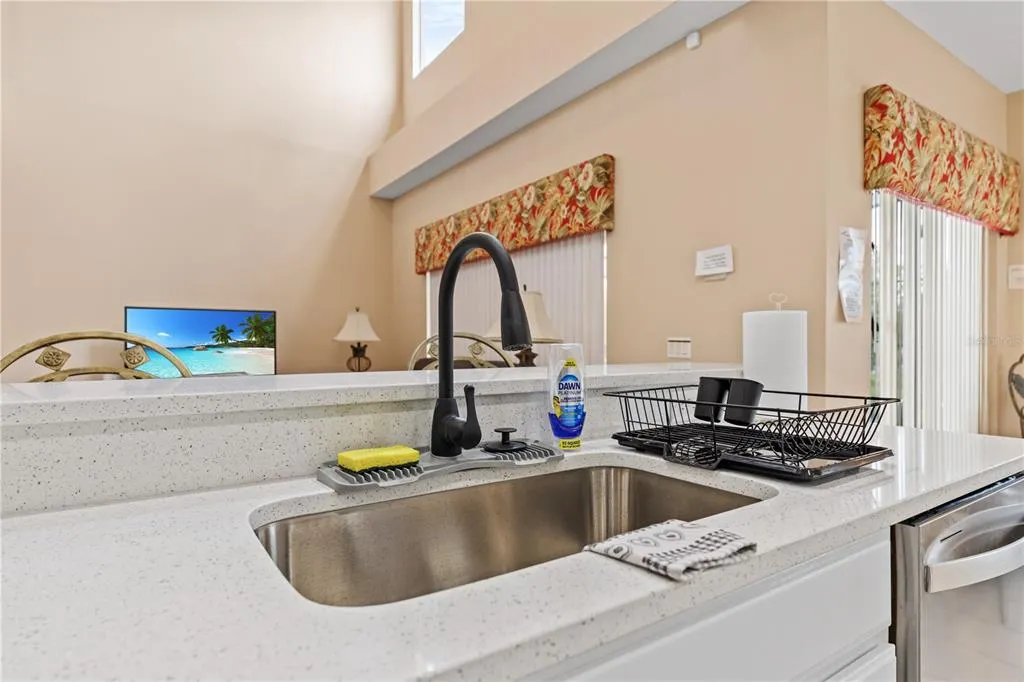
| Appliances | Dishwasher,Microwave,Range |
| Zoning | PUD |
| HOA Fee | 540 |
| Garage Spaces | 2 |
| Association Fee Includes | Common Area Taxes,Maintenance Grounds,Recreational Facilities,Trash |
| Patio/Porch Features | Rear Porch,Screened |
| Pool Features | Gunite,Heated,In Ground,Screen Enclosure |
| Security Features | Fire Alarm,Security System,Smoke Detector(s) |
| Construction Materials | Stucco,Wood Frame (FSC Certified) |
| Pets Allowed | Yes |
| Year Built | 2006 |
| Electric | Photovoltaics Third-Party Owned |
| View | Pool |
| Levels | Two |
| Property Subtype | Single Family Residence |
| Tax Year | 2025 |
| Ownership | Fee Simple |
| Community Features | Deed Restrictions,Gated Community - No Guard |
| HOA Fee 2 | 160.14 |
| Assoc Fee Paid Per | Quarterly |
| County | Polk |
| New Construction | false |
| Property Type | Residential |
| Association Amenities | Gated,Playground |
| Attached Garage | true |
| Energy Efficient | Solar Energy Storage On Site,Thermostat |
| Subdivision Name | HIGHGATE PARK PH 02 |
| Facing Direction | South |
| Garage Y/N | true |
| Green Energy Generation | Solar |
| Total Rooms | 7 |
| Full Baths | 3 |
| Status | Active |
| Directions | Take 192 W to Highway 27. Turn right into Legacy Park, follow to Highgate Park will be on your left. Gate code is required to enter. Property will be on your right. |
| City | DAVENPORT |
| Association Name | Sentry Management |
| Senior Community Y/N | false |
| MLS Area | 33897 - Davenport |
| Lot Size Units | Square Feet |
| Lot Size Square Feet | 6098 |
| Carport Y/N | false |
| Listing Terms | Cash,Conventional,FHA,VA Loan |
| Spa Features | In Ground |
| HOA Fee 2 Frequency | Quarterly |
| Land Lease Y/N | false |
| Tax Annual Amount | 5165 |
| Property Condition | Completed |
| Additional Parcels Y/N | false |
| Lease Considered Y/N | true |
| Virtual Tour | https://www.propertypanorama.com/instaview/stellar/O6406588 |
| AssociationName2 | Legacy Park Master |
| Building Area Units | Square Feet |
| Living Area Units | Square Feet |
| Standard Status | Active |
| Occupancy Type | Owner |
| Tax Lot | 39 |
| Legal Description | HIGHGATE PARK - PHASE TWO PLAT BOOK 130 PGS 30 THRU 32 LOT 39 |
| Minimum Lease | No Minimum |
| Water Access Y/N | false |
| Monthly HOA Amount | 180 |
| Water View Y/N | false |
| Flood Zone Code | X |
| In Law Suite YN | false |
| Flood Zone Code X | Yes |
Interior Features
| Interior Amenities | Attic Fan,Ceiling Fan(s),Eating Space In Kitchen,High Ceilings,Kitchen/Family Room Combo,PrimaryBedroom Upstairs,Split Bedroom,Thermostat,Thermostat Attic Fan,Walk-In Closet(s),Window Treatments |
|---|---|
| Flooring | Carpet,Ceramic Tile,Luxury Vinyl |
| Furnished Y/N | Unfurnished |
| Total Stories | 2 |
| Air Conditioning Y/N | true |
| Heating Y/N | true |
| Window Features | Blinds,Window Treatments |
| Fireplace Y/N | false |
| Half Baths | 2 |
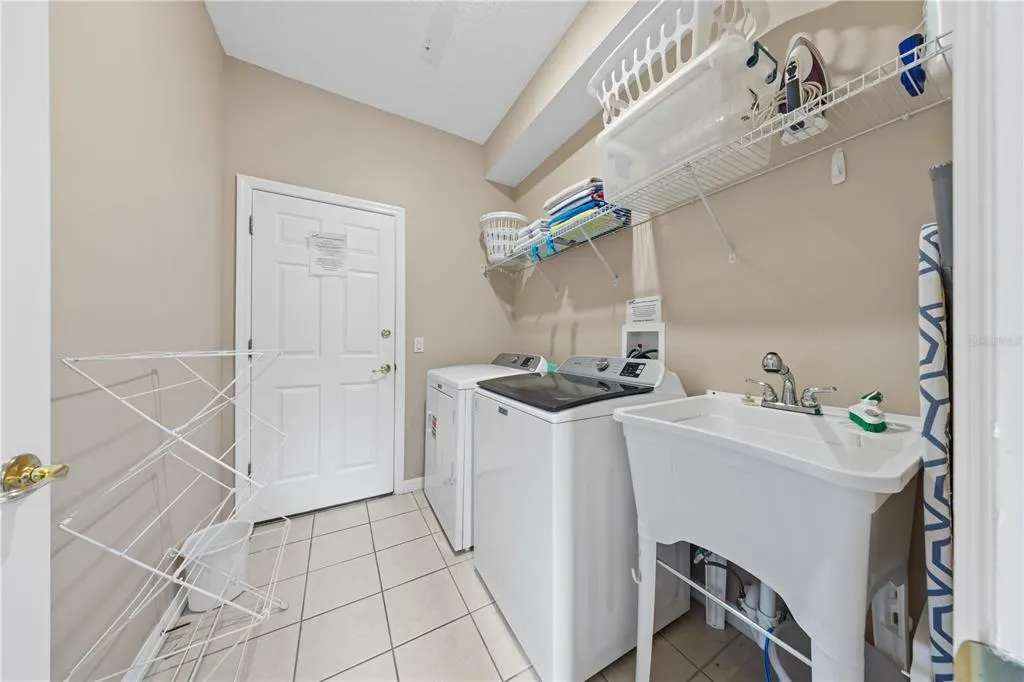
| Laundry Features | Electric Dryer Hookup,Inside,Laundry Room,Washer Hookup |
| Total Bedrooms | 5 |
| LivingAreaSource | Public Records |
| Total Baths | 5 |
Exterior Features
| Exterior Amenities | Irrigation System,Sidewalk,Sliding Doors |
|---|---|
| Vegetation | Trees/Landscaped |
| Parking Features | Driveway |
| Lot Features | Private,Sidewalk |
| Water Source | Public |
| Lot Size Area | 6098 |
| Foundation Details | Slab |
| Spa | true |
| Building Area Total | 3137 |
| Lot Size Acres | 0.14 |
| Road Surface Type | Paved,Asphalt |
| Private Pool | true |
| Waterfront Y/N | false |
| Covered Spaces | 2 |
| Road Frontage Type | Street Paved |
Amenities
- Foreclosure
- Views
- Short Sale
- New Construction
- Adult 55+
- Lease To Own
- No HOA Fees
- Furnished
- Primary On Main
- Air Conditioning
- Seller Finance
- Green
- Fixer Upper
- Horse
- Golf
- Fireplace
- Deck
- Garage
- Basement
- Pool
Property vs Single Family Average in 33897
Price
Taxes
Year Built
 Copyright © MFRMLS.com All information deemed reliable but not guaranteed. All properties are subject to prior sale, change or withdrawal. Neither listing broker(s) or information provider(s) shall be responsible for any typographical errors, misinformation, misprints and shall be held totally harmless. Listing(s) information is provided for consumers personal, non-commercial use and may not be used for any purpose other than to identify prospective properties consumers may be interested in purchasing. Information on this site was last updated Last updated on September 13, 2026 9:47 PM UTC The listing information on this page last changed on Last updated on September 13, 2026 9:47 PM UTCd. The data relating to real estate for sale on this website comes in part from the Internet Data Exchange program of MFR MLS.
All information deemed reliable but not guaranteed. All properties are subject to prior sale, change or withdrawal. Neither listing broker(s) or information provider(s) shall be responsible for any typographical errors, misinformation, misprints and shall be held totally harmless. Listing(s) information is provided for consumers personal, non-commercial use and may not be used for any purpose other than to identify prospective properties consumers may be interested in purchasing.
Updated on September 13, 2026 9:47 PM UTC
Copyright © MFRMLS.com All information deemed reliable but not guaranteed. All properties are subject to prior sale, change or withdrawal. Neither listing broker(s) or information provider(s) shall be responsible for any typographical errors, misinformation, misprints and shall be held totally harmless. Listing(s) information is provided for consumers personal, non-commercial use and may not be used for any purpose other than to identify prospective properties consumers may be interested in purchasing. Information on this site was last updated Last updated on September 13, 2026 9:47 PM UTC The listing information on this page last changed on Last updated on September 13, 2026 9:47 PM UTCd. The data relating to real estate for sale on this website comes in part from the Internet Data Exchange program of MFR MLS.
All information deemed reliable but not guaranteed. All properties are subject to prior sale, change or withdrawal. Neither listing broker(s) or information provider(s) shall be responsible for any typographical errors, misinformation, misprints and shall be held totally harmless. Listing(s) information is provided for consumers personal, non-commercial use and may not be used for any purpose other than to identify prospective properties consumers may be interested in purchasing.
Updated on September 13, 2026 9:47 PM UTC
