
Address
785 Golden Bear Drive, REUNION, FL
Price
$ 875,000
Property Attributes
- MLS#O6383036
- TypeSingle Family
- Listing Status Active
- CountyOsceola
- CityREUNION
- AreaKissimmee/Celebration
- NeighborhoodREUNION WEST VLGS NORTH
- Zip34747
- StyleContemporary
- Year Built2007
- Taxes$ 14832
- Price$ 875,000
- Bedrooms5
- Full Bathrooms4
- Half Bathrooms1
- Sqr Footage3919
- Lot Size0.14 Acres
Data Source:
Stellar MLS
Property Description
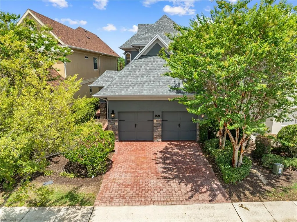
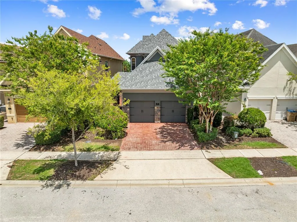
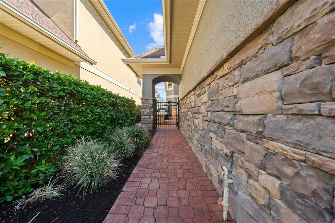
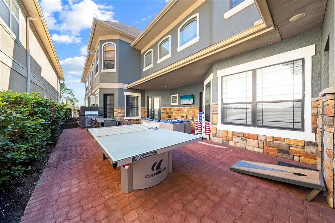
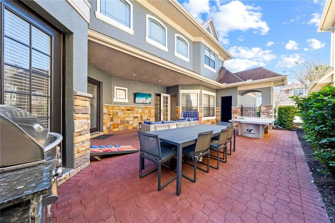
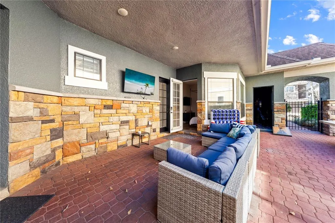
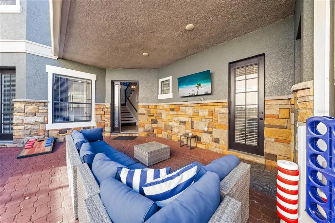
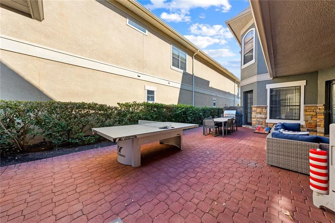
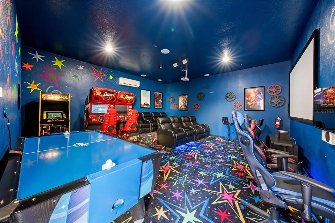
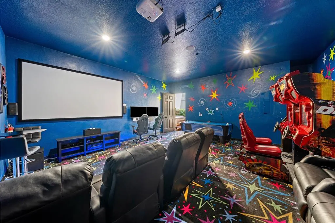
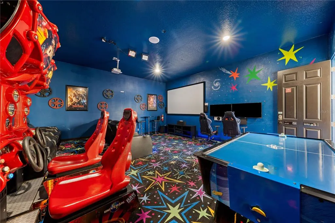
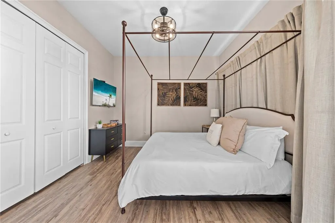
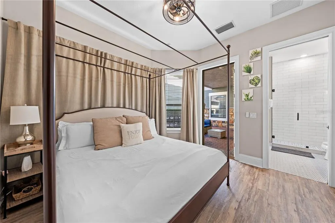
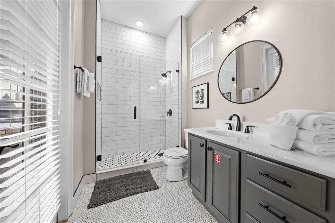
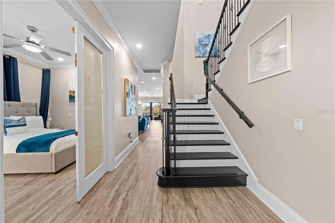
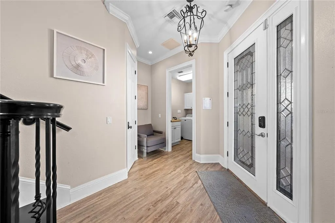
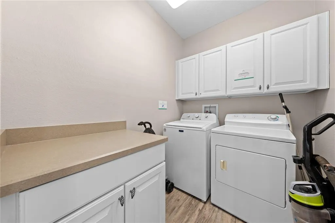
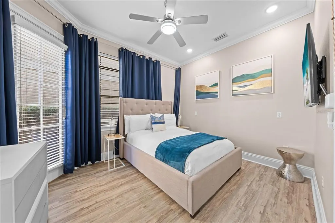
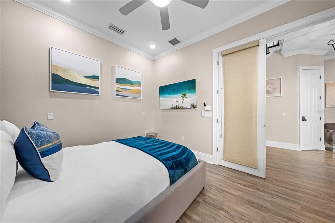
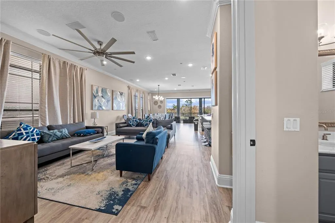
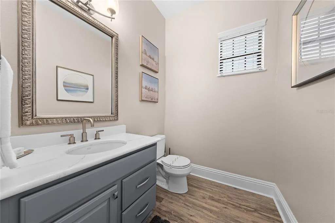
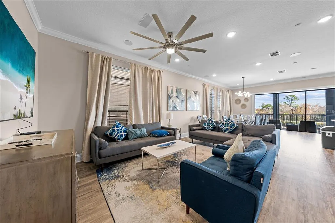
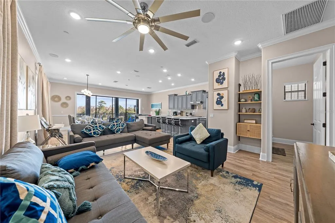

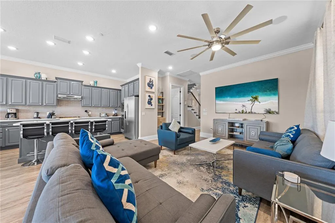
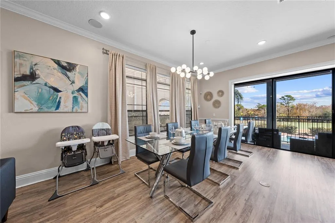
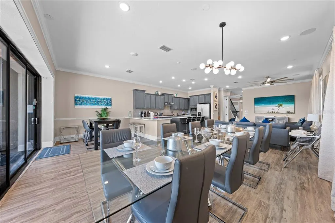
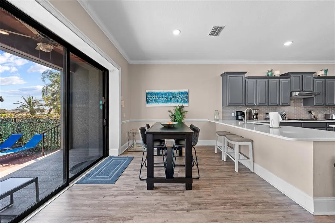
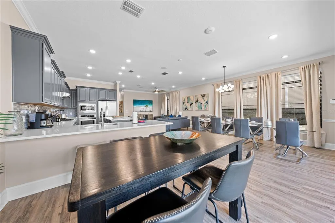
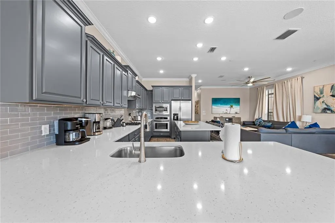
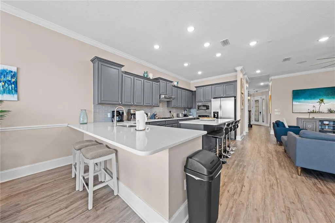
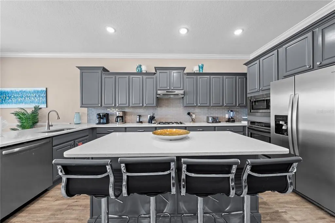
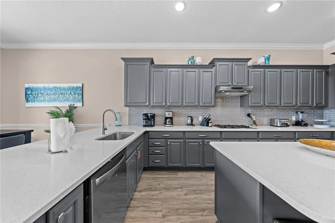
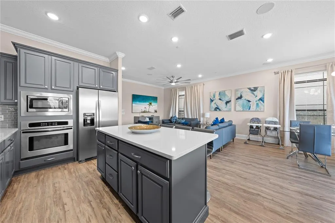
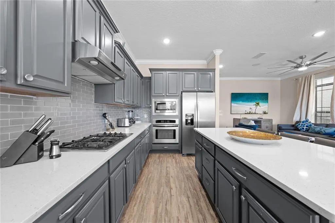
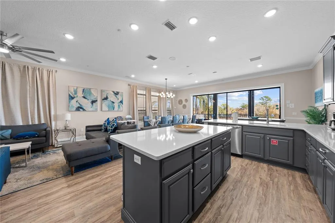
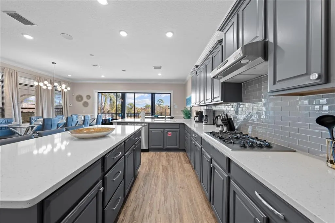
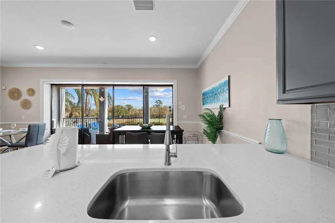
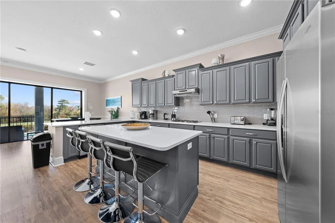
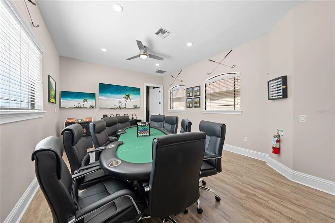
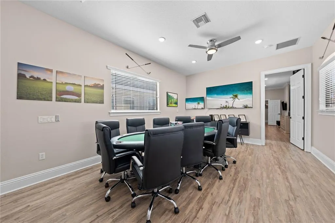
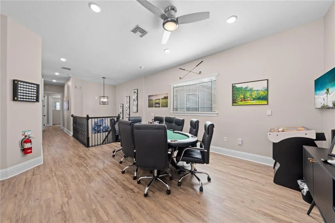
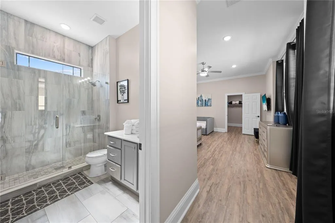
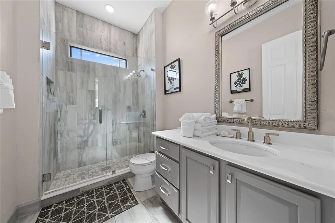
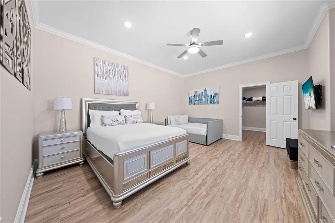
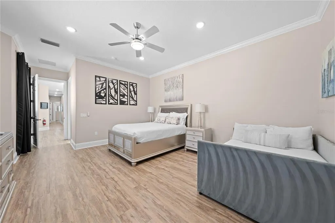
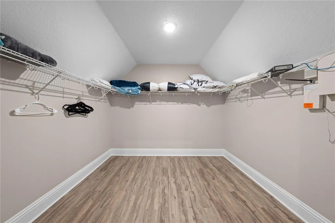
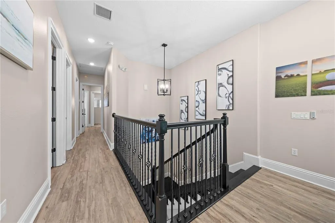
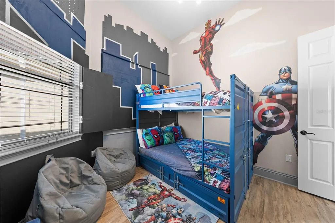
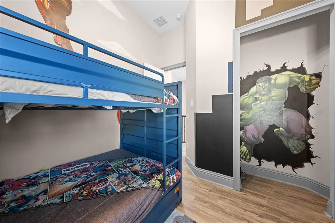

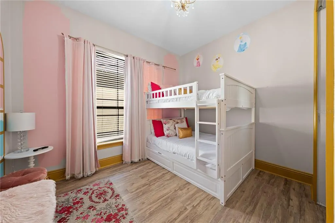
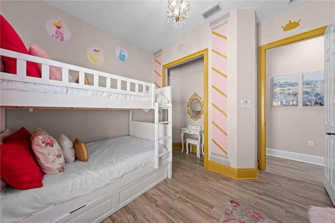
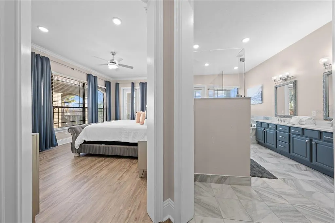
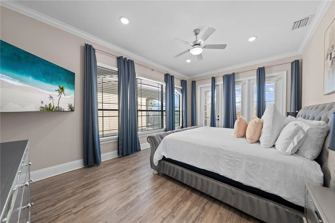
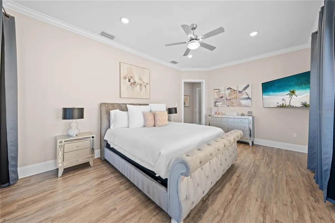
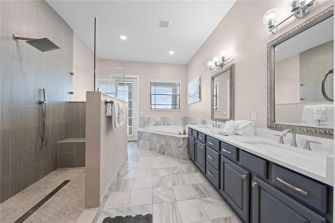
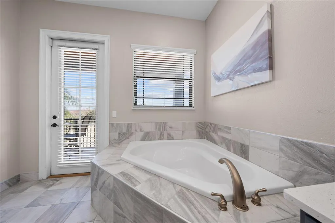
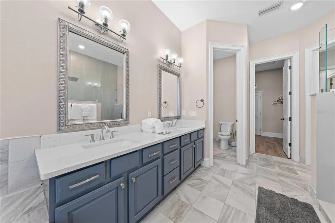
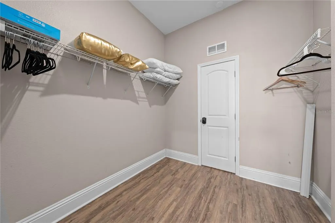
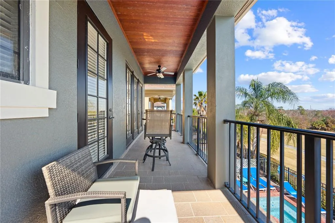
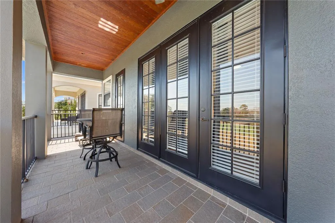
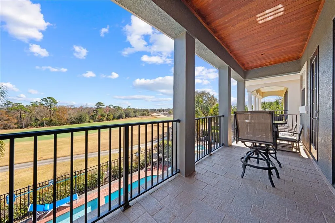
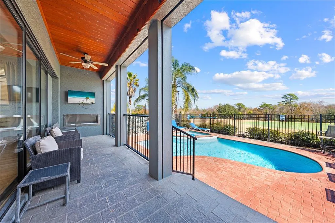
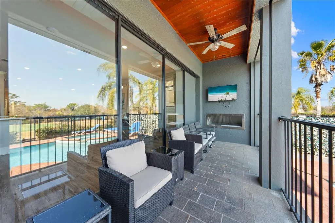
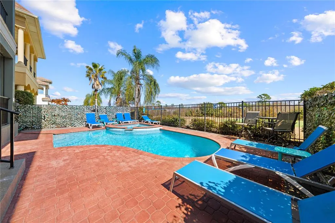
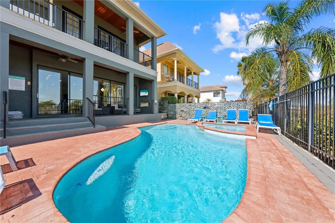
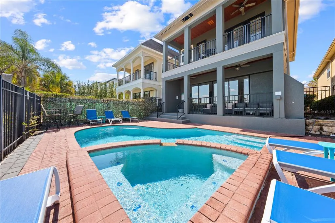
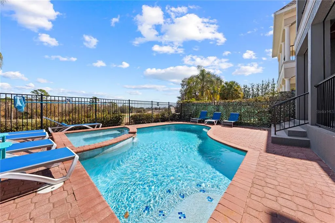
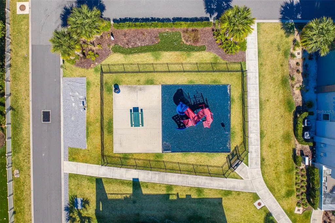
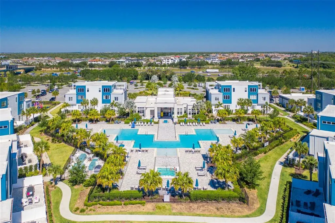
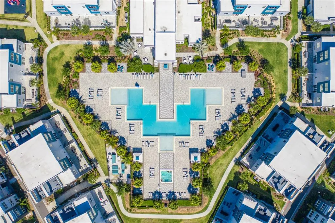
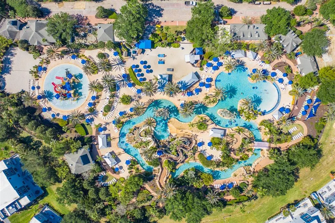
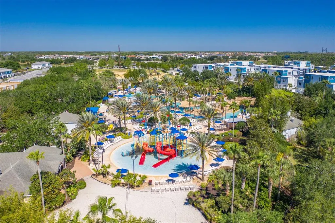
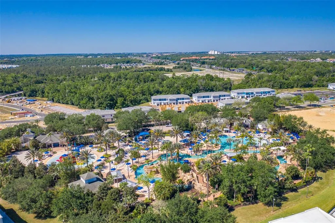
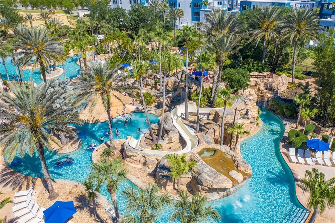
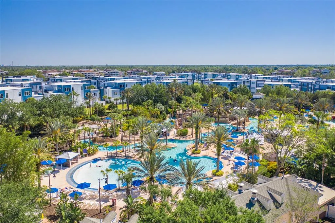
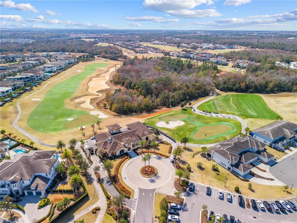
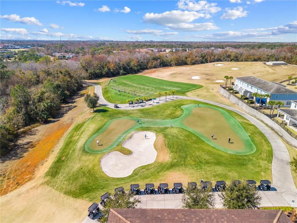
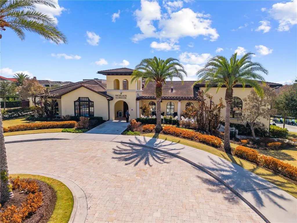
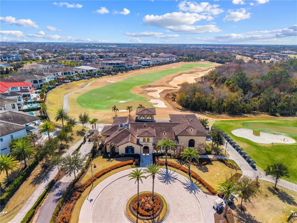
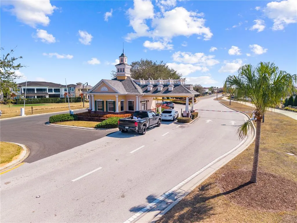
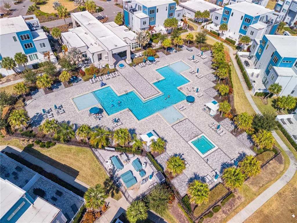
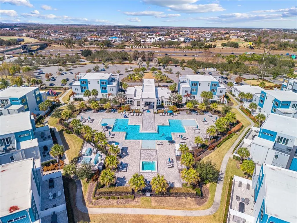
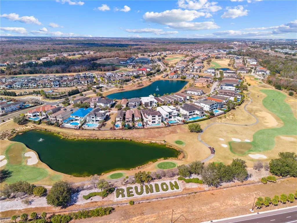
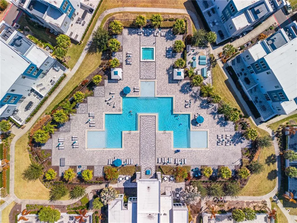
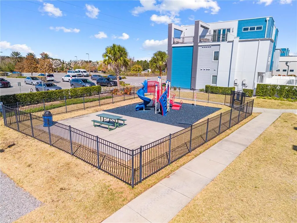
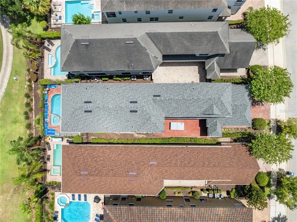
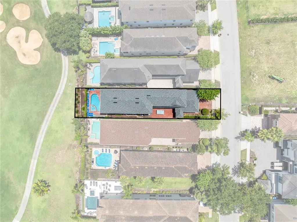
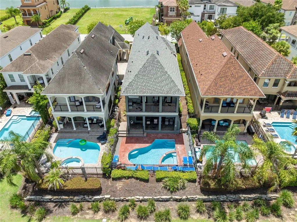
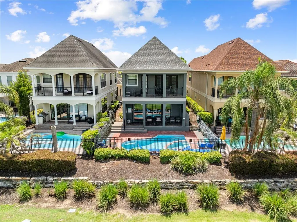
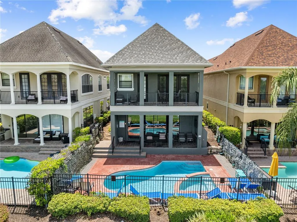
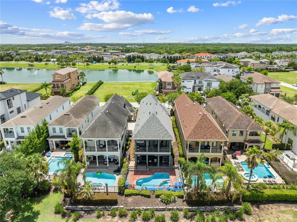
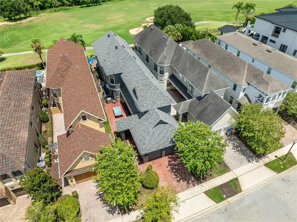
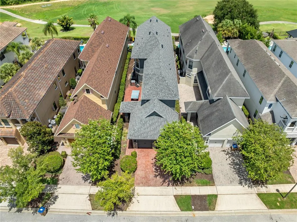
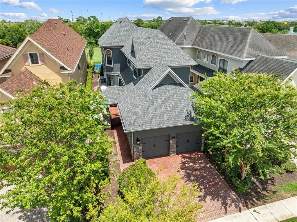
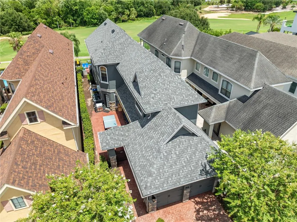
NEW POOL HEATER 2025, 1 New a/c 2023 and second new a/c 2024, pool resurfaced 2022. Here’s your opportunity to own a spectacular vacation home in sought-after Reunion Resort — perfect for personal enjoyment and generating short-term rental income. This luxurious five-bedroom, four-and-a-half-bath residence is being sold fully furnished and professionally painted and decorated. Even better, the owner will convey the Reunion Resort membership, providing access for you and your guests to the community’s exceptional amenities. The thoughtfully designed floor plan offers outstanding flexibility. On the main level, a den is currently configured as an additional bedroom, providing sleeping accommodation for up to six bedrooms total. The spacious great room seamlessly blends the living, dining, kitchen, and breakfast nook areas, all overlooking the heated saltwater pool and spa, golf course, and conservation beyond. Also on the first floor are a half bath, laundry room, and owner’s storage closet. Upstairs features a versatile loft currently used as a card room, the primary suite with private balcony access, a second ensuite bedroom with an oversized walk-in closet large enough to accommodate additional bedding, and two themed bedrooms designed for fun and memorable stays.Entering through the courtyard, you’ll pass the private casita complete with its own bedroom and bath — ideal for guests seeking extra privacy. The converted garage is a standout feature, transformed into an impressive movie theater, video game, and arcade room for ultimate entertainment. Pocket sliders from the kitchen open to the lanai, where you’ll find a gas fireplace with mounted TV — the perfect setting for relaxing evenings. The southwest rear exposure delivers beautiful sunset views over the pool, golf course, and conservation area. Luxury vinyl plank flooring runs throughout the home for style and durability. Additional highlights include natural gas heating for the saltwater pool and spa, a tankless gas water heater, and a gas cooktop. The property is fully equipped and turnkey for short-term rentals. As an owner or guest with a GOLD Resort membership, enjoy access to Reunion’s world-class amenities, including a five-acre water park, three signature golf courses, seven restaurants, multiple swimming pools, tennis and pickleball courts, bocce ball, miniature golf, playgrounds, golf cart rentals, electric vehicle charging stations, and a convenient resort shuttle. This home truly offers the best of resort living and investment potential in one exceptional property.
| Price History | |
|---|---|
| 2/24/2026 | Listed $875,000 |
General Features
| Sewer | Public Sewer |
|---|---|
| Heating | Central |
| Cooling | Central Air |
| Utilities | BB/HS Internet Available,Electricity Connected,Sewer Connected,Sprinkler Meter,Water Connected |
| Roof | Shingle |
| Appliances | Built-In Oven,Convection Oven,Cooktop,Dishwasher,Disposal,Dryer,Gas Water Heater,Microwave,Range Hood,Refrigerator,Washer |
| Zoning | OPUD |
| HOA Fee | 583 |
| Garage Spaces | 2 |
| Association Fee Includes | 24-Hour Guard,Cable TV,Common Area Taxes,Community Pool,Escrow Reserves Fund,Internet,Maintenance Grounds,Manager,Pest Control,Private Road,Recreational Facilities,Security,Trash |
| Patio/Porch Features | Covered,Other,Rear Porch |
| Architectural Style | Contemporary |
| Pool Features | Deck,Gunite,Heated,In Ground,Lighting,Pool Alarm,Salt Water |
| Security Features | Security System,Smoke Detector(s) |
| Construction Materials | Block,Stucco,Wood Frame |
| Pets Allowed | Yes |
| Year Built | 2007 |
| View | Golf Course,Pool,Trees/Woods |
| Levels | Two |
| Property Subtype | Single Family Residence |
| Tax Year | 2025 |
| Ownership | Fee Simple |
| Community Features | Clubhouse,Deed Restrictions,Dog Park,Fitness Center,Gated Community - Guard,Golf,Playground,Pool,Restaurant,Sidewalks,Tennis Court(s) |
| Assoc Fee Paid Per | Monthly |
| County | Osceola |
| New Construction | false |
| Property Type | Residential |
| Association Amenities | Clubhouse,Fitness Center,Gated,Park,Pickleball Court(s),Playground,Pool,Recreation Facilities,Spa/Hot Tub,Tennis Court(s) |
| Attached Garage | true |
| Subdivision Name | REUNION WEST VLGS NORTH |
| Facing Direction | Southeast |
| Garage Y/N | true |
| Total Rooms | 12 |
| Full Baths | 4 |
| Status | Active |
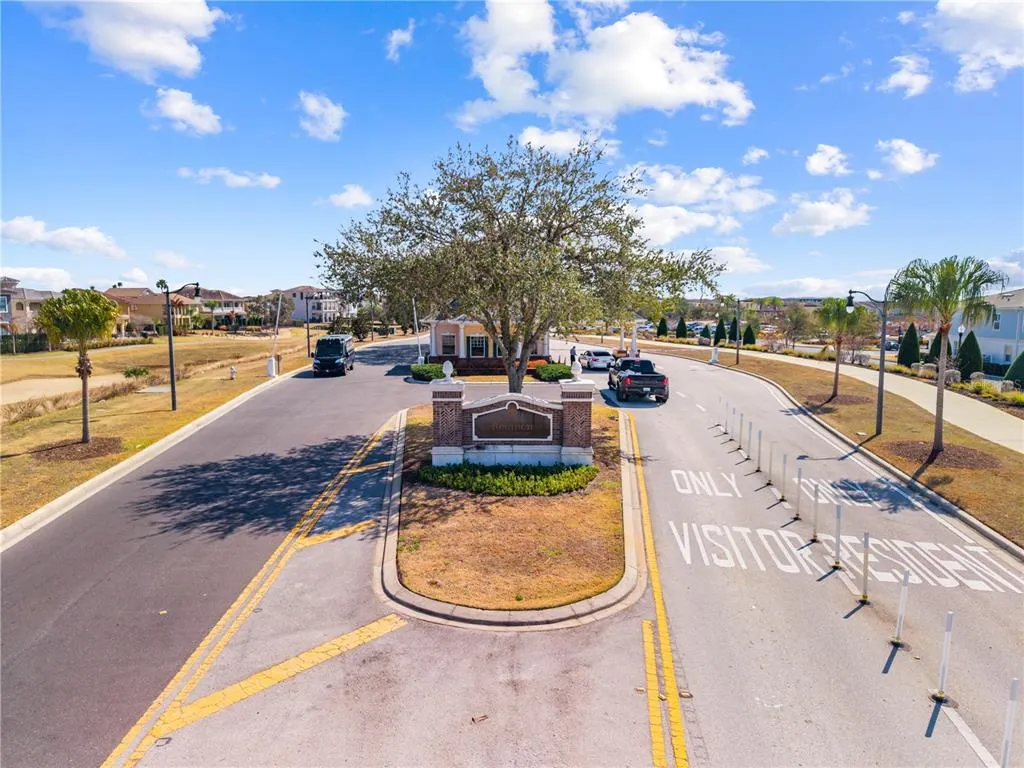
| Directions | From 417 and Sinclair road go West on Sinclair and it turns into Tradition Blvd, turn left onto Whitemarsh Way. Stay to the left and Stop at the guard shack to present ID. Then right onto Golden Bear, |
| City | REUNION |
| Association Name | John Kingsley |
| Senior Community Y/N | false |
| MLS Area | 34747 - Kissimmee/Celebration |
| Lot Size Units | Square Feet |
| Lot Size Square Feet | 5968 |
| Carport Y/N | false |
| Listing Terms | Cash,Conventional |
| Spa Features | Heated,In Ground |
| Land Lease Y/N | false |
| Tax Annual Amount | 14832.27 |
| Additional Parcels Y/N | false |
| Lease Considered Y/N | true |
| Virtual Tour | https://www.propertypanorama.com/instaview/stellar/O6383036 |
| Building Area Units | Square Feet |
| Living Area Units | Square Feet |
| Standard Status | Active |
| Occupancy Type | Tenant |
| TaxOtherAnnualAssessmentAmount | 2681 |
| Tax Lot | 192 |
| Legal Description | REUNION WEST VILLAGES NORTH PB 16 PGS 23-31 LOT 192 27-25-27 |
| Minimum Lease | No Minimum |
| Water Access Y/N | false |
| Monthly HOA Amount | 583 |
| Additional Rooms | Inside Utility,Loft |
| Water View Y/N | false |
| Flood Zone Code | X |
| In Law Suite YN | false |
| Flood Zone Code X | Yes |
Interior Features
| Interior Amenities | Ceiling Fan(s),Crown Molding,Eating Space In Kitchen,Kitchen/Family Room Combo,L Dining,Living Room/Dining Room Combo,PrimaryBedroom Upstairs,Solid Surface Counters,Split Bedroom,Stone Counters,Walk-In Closet(s),Window Treatments |
|---|---|
| Flooring | Luxury Vinyl |
| Furnished Y/N | Furnished |
| Fireplace Features | Gas,Outside |
| Total Stories | 2 |
| Air Conditioning Y/N | true |
| Heating Y/N | true |
| Window Features | Blinds,Drapes,Window Treatments |
| Fireplace Y/N | true |
| Half Baths | 1 |
| Laundry Features | Laundry Room |
| Total Bedrooms | 5 |
| LivingAreaSource | Public Records |
| Total Baths | 5 |
Exterior Features
| Exterior Amenities | Balcony,Courtyard,French Doors,Irrigation System,Lighting,Other,Outdoor Grill,Rain Gutters,Sliding Doors,Sprinkler Metered |
|---|---|
| Vegetation | Trees/Landscaped |
| Fencing | Other |
| Lot Features | In County,On Golf Course,Sidewalk |
| Water Source | Public |
| Lot Size Area | 5968 |
| Foundation Details | Slab |
| Spa | true |
| Building Area Total | 4558 |
| Lot Dimensions | 37 x 165 x 35 x 165 |
| Lot Size Acres | 0.14 |
| Road Surface Type | Paved,Asphalt |
| Private Pool | true |
| Waterfront Y/N | false |
| Covered Spaces | 2 |
| Road Frontage Type | Street Paved |
Amenities
- Foreclosure
- Views
- Short Sale
- New Construction
- Adult 55+
- Lease To Own
- No HOA Fees
- Furnished
- Primary On Main
- Air Conditioning
- Seller Finance
- Green
- Fixer Upper
- Horse
- Golf
- Fireplace
- Deck
- Garage
- Basement
- Pool
Property vs Single Family Average in 34747
Price
Taxes
Year Built
 Copyright © MFRMLS.com All information deemed reliable but not guaranteed. All properties are subject to prior sale, change or withdrawal. Neither listing broker(s) or information provider(s) shall be responsible for any typographical errors, misinformation, misprints and shall be held totally harmless. Listing(s) information is provided for consumers personal, non-commercial use and may not be used for any purpose other than to identify prospective properties consumers may be interested in purchasing. Information on this site was last updated Last updated on September 13, 2026 9:47 PM UTC The listing information on this page last changed on Last updated on September 13, 2026 9:47 PM UTCd. The data relating to real estate for sale on this website comes in part from the Internet Data Exchange program of MFR MLS.
All information deemed reliable but not guaranteed. All properties are subject to prior sale, change or withdrawal. Neither listing broker(s) or information provider(s) shall be responsible for any typographical errors, misinformation, misprints and shall be held totally harmless. Listing(s) information is provided for consumers personal, non-commercial use and may not be used for any purpose other than to identify prospective properties consumers may be interested in purchasing.
Updated on September 13, 2026 9:47 PM UTC
Copyright © MFRMLS.com All information deemed reliable but not guaranteed. All properties are subject to prior sale, change or withdrawal. Neither listing broker(s) or information provider(s) shall be responsible for any typographical errors, misinformation, misprints and shall be held totally harmless. Listing(s) information is provided for consumers personal, non-commercial use and may not be used for any purpose other than to identify prospective properties consumers may be interested in purchasing. Information on this site was last updated Last updated on September 13, 2026 9:47 PM UTC The listing information on this page last changed on Last updated on September 13, 2026 9:47 PM UTCd. The data relating to real estate for sale on this website comes in part from the Internet Data Exchange program of MFR MLS.
All information deemed reliable but not guaranteed. All properties are subject to prior sale, change or withdrawal. Neither listing broker(s) or information provider(s) shall be responsible for any typographical errors, misinformation, misprints and shall be held totally harmless. Listing(s) information is provided for consumers personal, non-commercial use and may not be used for any purpose other than to identify prospective properties consumers may be interested in purchasing.
Updated on September 13, 2026 9:47 PM UTC
