
Address
119 N Hyer Avenue, ORLANDO, FL
Price
$ 1,799,000
Property Attributes
- MLS#O6341609
- TypeSingle Family
- Listing Status Active
- CountyOrange
- CityORLANDO
- AreaOrlando
- NeighborhoodEDGEWATER TERRACE
- Zip32801
- StyleContemporary Cottage Craftsman Custom Elevated
- Year Built2010
- Taxes$ 14683
- Price$ 1,799,000
- Bedrooms4
- Full Bathrooms4
- Half Bathrooms1
- Sqr Footage4278
- Lot Size0.26 Acres
Data Source:
Stellar MLS
Property Description
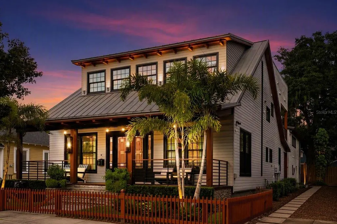
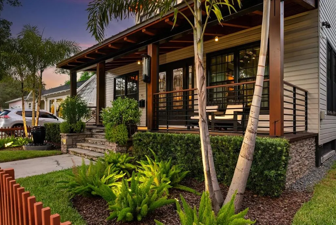
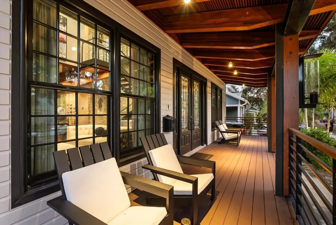
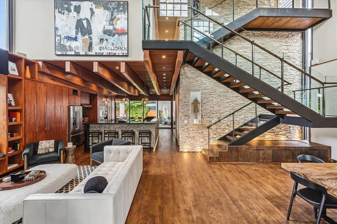
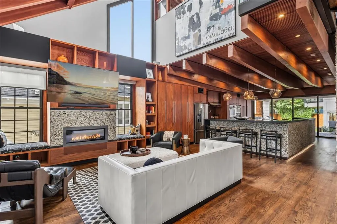
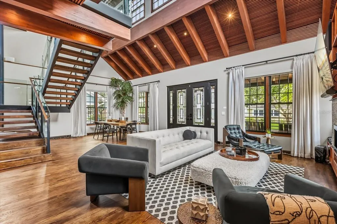
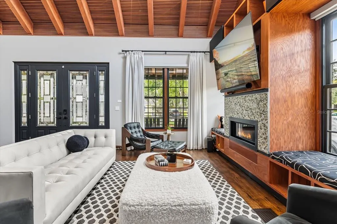
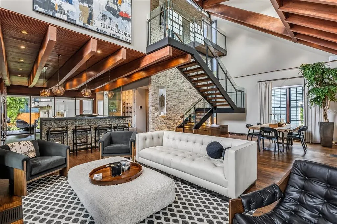
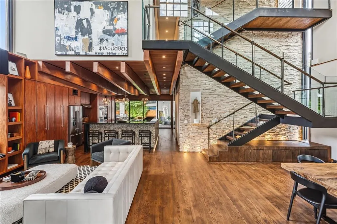
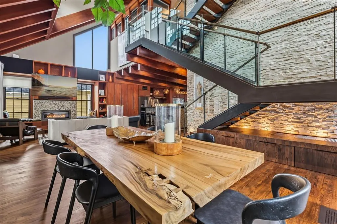
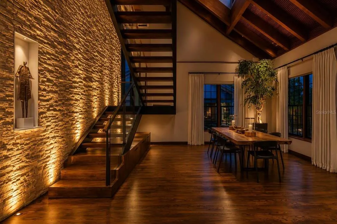
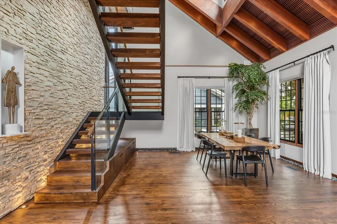
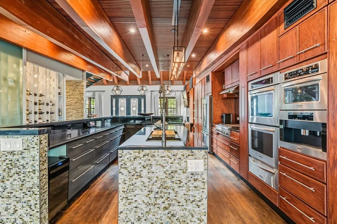
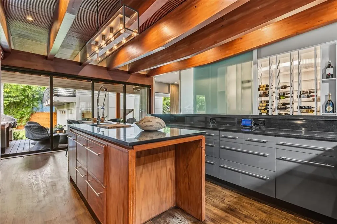
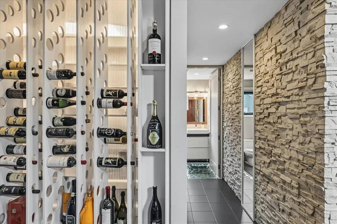
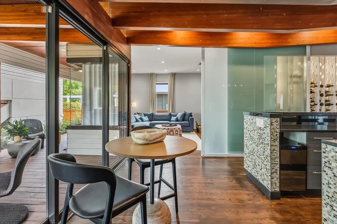
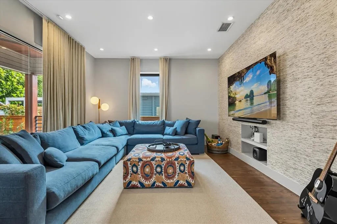
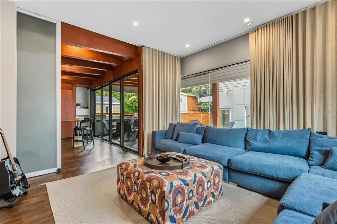
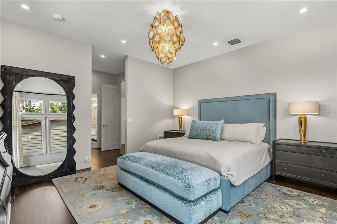
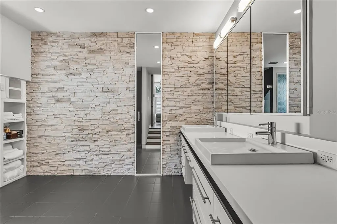
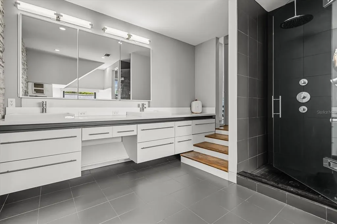
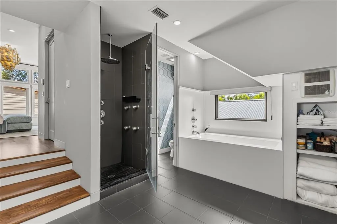
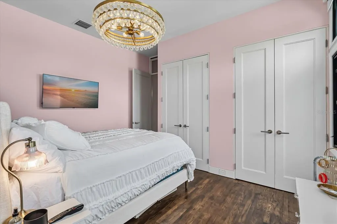
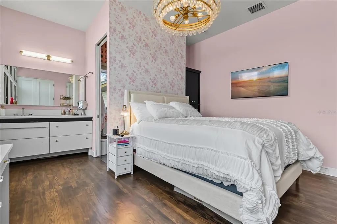
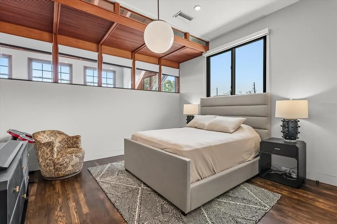
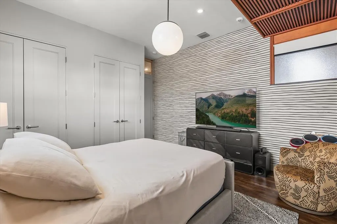
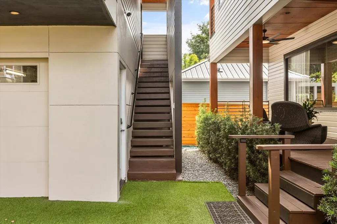
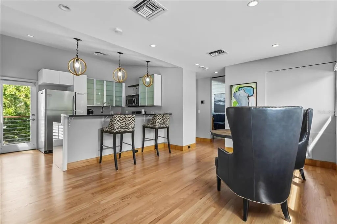
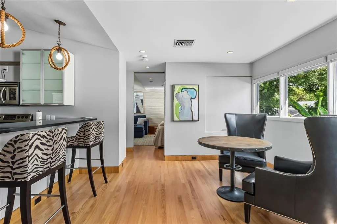
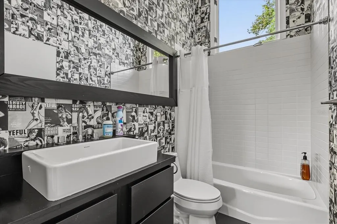
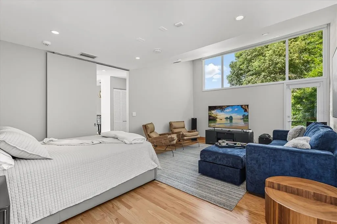
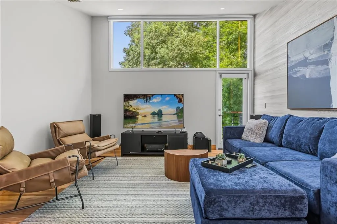
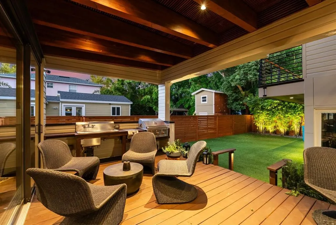
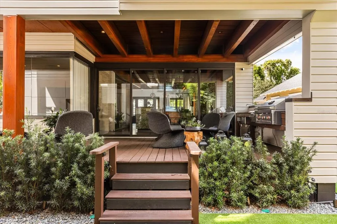
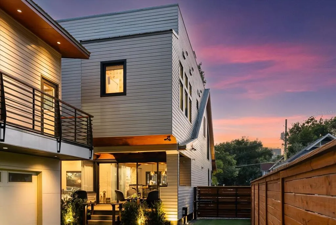
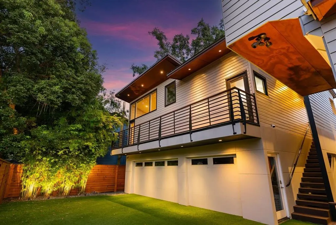
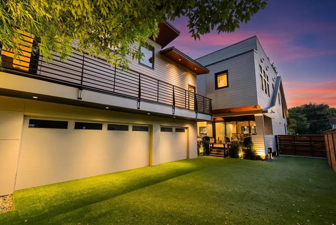
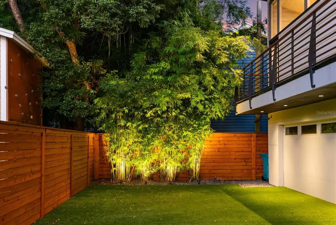
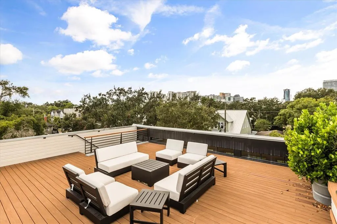
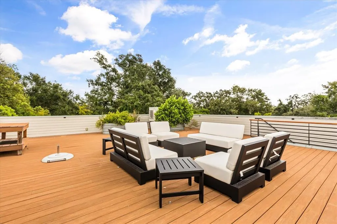
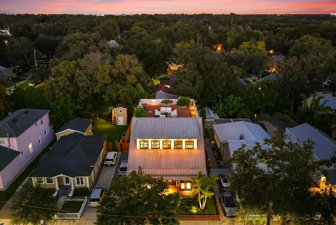
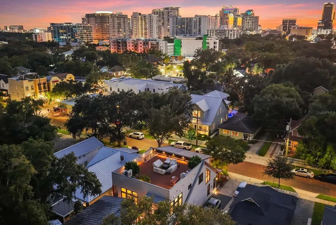
Price Improvement! Welcome home to one of Thornton Park’s most distinctive private compounds, where expansive outdoor living spaces and thoughtful design create the perfect backdrop for everyday living and unforgettable entertaining. This exceptional 4-bedroom, 4.5-bath residence offers the rare opportunity to enjoy the charm of classic front-porch living paired with the energy and convenience of Downtown Orlando. The moment you arrive, you're greeted by lush landscaping, a tranquil fountain, and an inviting 35-foot-wide covered front porch illuminated by designer gas lanterns. Whether you're enjoying your morning coffee, visiting with neighbors, or unwinding after a long day, this incredible front porch becomes a true extension of the home and sets the tone for the warm, welcoming atmosphere found throughout. Inside, the 3,528-square-foot main residence features soaring ceilings, abundant natural light, newly refinished oak hardwood floors, and an open-concept layout designed for both comfortable daily living and effortless entertaining. The chef’s island kitchen flows seamlessly into the spacious great room with its dramatic fireplace, custom wine display, and flexible bonus space perfect for a home office, media room, or quiet retreat. Upstairs, the private primary suite offers a peaceful escape complete with a spa-inspired bath, custom walk-in closet, and its own balcony overlooking the property. Two additional oversized bedroom suites provide exceptional comfort and privacy for family and guests. Outdoor living truly takes center stage. The oversized covered back porch overlooks a beautifully landscaped and newly fenced backyard, creating the perfect setting for weekend gatherings, al fresco dining, or relaxing under the glow of the custom landscape lighting. And then there’s the showstopper—a spectacular rooftop deck spanning nearly the entire footprint of the main house. With panoramic views of the Downtown Orlando skyline, this incredible space is ideal for sunset cocktails, entertaining under the stars, yoga at sunrise, or simply enjoying front-row seats to the city lights and seasonal fireworks. Adding even more versatility is the detached, air-conditioned three-car garage with Pebble Tech flooring and EV charging, topped by a beautifully appointed 726-square-foot guest residence complete with 1 bedroom, 1 bath, full kitchen, washer and dryer, and private balcony—perfect for guests, multigenerational living, a private office, or income-producing opportunities. Recent upgrades include 27 new Renewal by Andersen custom windows, three brand-new HVAC systems and condensers, all-new fencing, fresh interior and exterior paint, refinished hardwood floors, custom drapery and motorized shades, a new KitchenAid refrigerator, washer and dryer, integrated security system and cameras, plus extensive landscaping and architectural lighting enhancements throughout the property, including the rooftop deck. Perfectly positioned in the heart of the highly walkable Thornton Park District, you'll be just blocks from Lake Eola and Downtown Orlando’s acclaimed dining, entertainment, arts, and sports venues, while still enjoying the privacy and tranquility of this truly one-of-a-kind urban retreat.
| Elementary School | Middle School | High School |
|---|---|---|
| Lake Como Elem Elementary School | Lake Como School K-8 Middle School | Edgewater High High School |
| Price History | |
|---|---|
| 12/19/2025 | Listed $2,195,000 |
| 1/5/2026 | 9$1,995,000 |
| 4/16/2026 | 5$1,895,000 |
| 7/14/2026 | 2$1,849,000 |
| 8/14/2026 | 3$1,799,000 |
General Features
| Sewer | Public Sewer |
|---|---|
| Heating | Central,Electric,Zoned |
| Cooling | Central Air,Zoned |
| Utilities | Cable Connected,Electricity Connected,Public,Sewer Connected,Sprinkler Meter,Sprinkler Recycled,Street Lights,Water Connected |
| Possession | Close Of Escrow |
| Roof | Metal,Other,Shingle |
| Appliances | Built-In Oven,Dishwasher,Disposal,Dryer,Electric Water Heater,Microwave,Range,Range Hood,Refrigerator,Tankless Water Heater,Washer |
| Zoning | R-2B/T/HP/ |
| Garage Spaces | 3 |
| Patio/Porch Features | Covered,Front Porch,Patio,Rear Porch |
| Architectural Style | Contemporary,Cottage,Craftsman,Custom,Elevated |
| Security Features | Closed Circuit Camera(s),Fire Alarm,Security Gate,Security Lights,Security System,Security System Owned,Smoke Detector(s) |
| Construction Materials | Other,Wood Siding |
| Pets Allowed | Yes |
| Year Built | 2010 |
| View | City,Garden,Trees/Woods |
| Levels | Two |
| Property Subtype | Single Family Residence |
| Tax Year | 2023 |
| Ownership | Fee Simple |
| County | Orange |
| New Construction | false |
| Property Type | Residential |
| Attached Garage | false |
| Subdivision Name | EDGEWATER TERRACE |
| Facing Direction | West |
| Garage Y/N | true |
| Other Structures | Additional Single Family Home,Guest House,Outdoor Kitchen |
| Total Rooms | 10 |
| Full Baths | 4 |
| Status | Active |
| Directions | Take Summerlin Avenue, turn left at Washington Street, then left at Hyer- Home is on the Right!! 3 garage spaces, and driveway for additional parking |
| High School | Edgewater High |
| City | ORLANDO |
| Senior Community Y/N | false |
| MLS Area | 32801 - Orlando |
| Lot Size Units | Square Feet |
| Lot Size Square Feet | 11486 |
| Carport Y/N | false |
| Listing Terms | Cash,Conventional |
| Elementary School | Lake Como Elem |
| Land Lease Y/N | false |
| Tax Annual Amount | 14683.2 |
| Home Warranty Y/N | false |
| Middle/Junior High School | Lake Como School K-8 |
| Additional Parcels Y/N | false |
| Lease Considered Y/N | true |
| Virtual Tour | https://youtu.be/rYm_tb0Hn9w |
| Building Area Units | Square Feet |
| Living Area Units | Square Feet |
| Standard Status | Active |
| Occupancy Type | Owner |
| Tax Lot | 2 |
| Virtual Tour | https://www.zillow.com/view-imx/cc4ad831-fe25-4d71-accf-6b771b8b4530?setAttribution=mls&wl=true&initialViewType=pano&utm_source=dashboard |
| Legal Description | EDGEWATER TERRACE F/5 LOT 2 BLK E |
| Minimum Lease | No Minimum |
| Water Access Y/N | false |
| Additional Rooms | Den/Library/Office,Garage Apartment,Inside Utility,Media Room,Storage Rooms |
| ILS Total SQFT | 750 |
| ILS Under Air SQFT | 750 |
| Water View Y/N | false |
| Flood Zone Code | X |
| In Law Suite YN | true |
| In Law Suite Description | Detached (ADU),Kitchen,Private Entrance,Studio |
| Flood Zone Code X | Yes |
Interior Features
| Interior Amenities | Built-in Features,Cathedral Ceiling(s),Ceiling Fan(s),Dumbwaiter,Eating Space In Kitchen,High Ceilings,Living Room/Dining Room Combo,Open Floorplan,Solid Surface Counters,Solid Wood Cabinets,Stone Counters,Thermostat,Walk-In Closet(s),Window Treatments |
|---|---|
| Flooring | Tile,Hardwood |
| Furnished Y/N | Unfurnished |
| Fireplace Features | Living Room,Master Bedroom |
| Total Stories | 2 |
| Air Conditioning Y/N | true |
| Heating Y/N | true |
| Window Features | Drapes,Window Treatments |
| Fireplace Y/N | true |
| Half Baths | 1 |
| Laundry Features | Inside,Laundry Room,Other |
| Total Bedrooms | 4 |
| LivingAreaSource | Public Records |
| Total Baths | 5 |
Exterior Features
| Exterior Amenities | Balcony,Irrigation System,Outdoor Grill,Private Mailbox,Rain Gutters,Sidewalk,Sliding Doors,Storage |
|---|---|
| Vegetation | Mature Landscaping,Trees/Landscaped |
| Fencing | Fenced,Wood |
| Parking Features | Driveway,Garage Faces Rear |
| Lot Features | Historic District,City Lot,Landscaped,Private,Sidewalk |
| Water Source | Public |
| Lot Size Area | 11486 |
| Foundation Details | Crawlspace,Slab |
| Building Area Total | 6230 |
| Lot Dimensions | 95 x 122 |
| Lot Size Acres | 0.26 |
| Road Surface Type | Brick |
| Private Pool | false |
| Waterfront Y/N | false |
| Covered Spaces | 3 |
| Road Frontage Type | Street Brick |
| Number of Lots | 1 |
Amenities
- Foreclosure
- Views
- Short Sale
- New Construction
- Adult 55+
- Lease To Own
- No HOA Fees
- Furnished
- Primary On Main
- Air Conditioning
- Seller Finance
- Green
- Fixer Upper
- Horse
- Golf
- Fireplace
- Deck
- Garage
- Basement
- Pool
Property vs Single Family Average in 32801
Price
Taxes
Year Built
 Copyright © MFRMLS.com All information deemed reliable but not guaranteed. All properties are subject to prior sale, change or withdrawal. Neither listing broker(s) or information provider(s) shall be responsible for any typographical errors, misinformation, misprints and shall be held totally harmless. Listing(s) information is provided for consumers personal, non-commercial use and may not be used for any purpose other than to identify prospective properties consumers may be interested in purchasing. Information on this site was last updated Last updated on September 14, 2026 3:51 PM UTC The listing information on this page last changed on Last updated on September 14, 2026 3:51 PM UTCd. The data relating to real estate for sale on this website comes in part from the Internet Data Exchange program of MFR MLS.
All information deemed reliable but not guaranteed. All properties are subject to prior sale, change or withdrawal. Neither listing broker(s) or information provider(s) shall be responsible for any typographical errors, misinformation, misprints and shall be held totally harmless. Listing(s) information is provided for consumers personal, non-commercial use and may not be used for any purpose other than to identify prospective properties consumers may be interested in purchasing.
Updated on September 14, 2026 3:51 PM UTC
Copyright © MFRMLS.com All information deemed reliable but not guaranteed. All properties are subject to prior sale, change or withdrawal. Neither listing broker(s) or information provider(s) shall be responsible for any typographical errors, misinformation, misprints and shall be held totally harmless. Listing(s) information is provided for consumers personal, non-commercial use and may not be used for any purpose other than to identify prospective properties consumers may be interested in purchasing. Information on this site was last updated Last updated on September 14, 2026 3:51 PM UTC The listing information on this page last changed on Last updated on September 14, 2026 3:51 PM UTCd. The data relating to real estate for sale on this website comes in part from the Internet Data Exchange program of MFR MLS.
All information deemed reliable but not guaranteed. All properties are subject to prior sale, change or withdrawal. Neither listing broker(s) or information provider(s) shall be responsible for any typographical errors, misinformation, misprints and shall be held totally harmless. Listing(s) information is provided for consumers personal, non-commercial use and may not be used for any purpose other than to identify prospective properties consumers may be interested in purchasing.
Updated on September 14, 2026 3:51 PM UTC
