
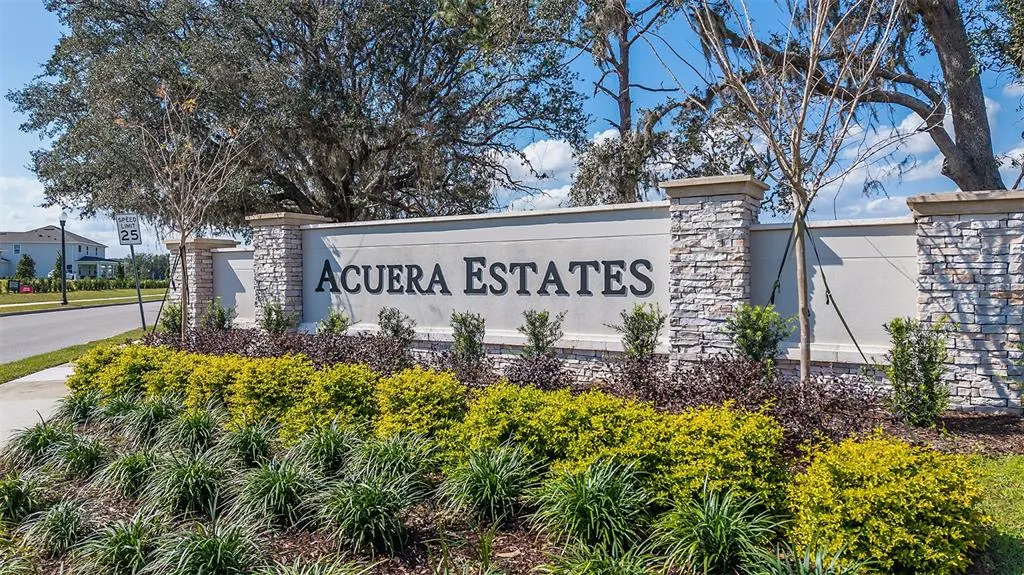
Address
3004 Water Clover Court, APOPKA, FL
Price
$ 599,990
Property Attributes
- MLS#O6321647
- TypeSingle Family
- Listing Status Active
- CountyOrange
- CityAPOPKA
- AreaApopka
- NeighborhoodACUERA ESTATES
- Zip32712
- StyleSingle Family Residence
- Year Built2025
- Price$ 599,990
- Bedrooms4
- Full Bathrooms3
- Half Bathrooms0
- Sqr Footage2764
- Lot Size0.23 Acres
Data Source:
Stellar MLS
Property Description
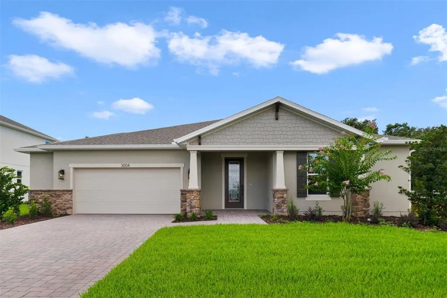
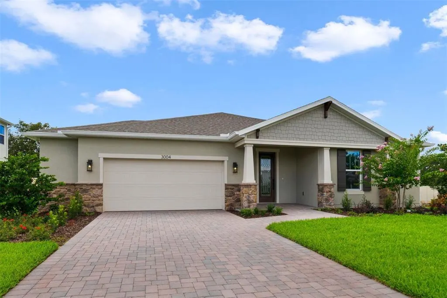
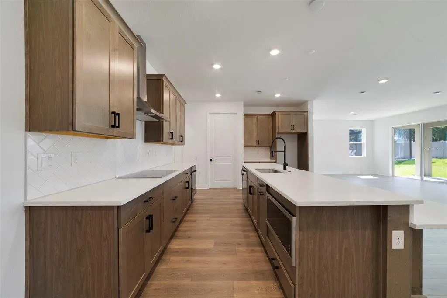
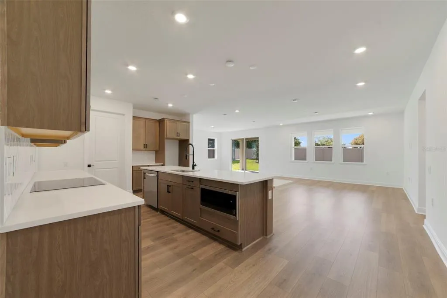
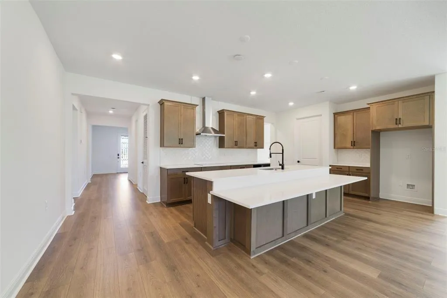
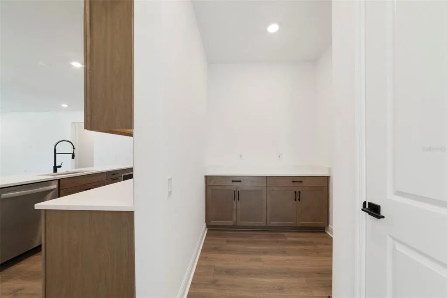
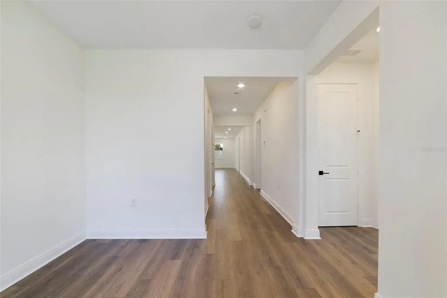
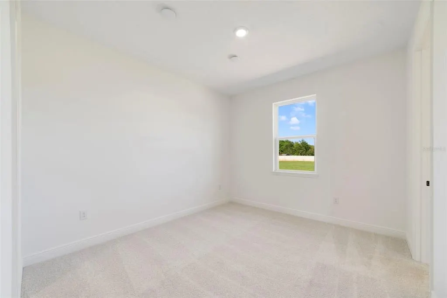
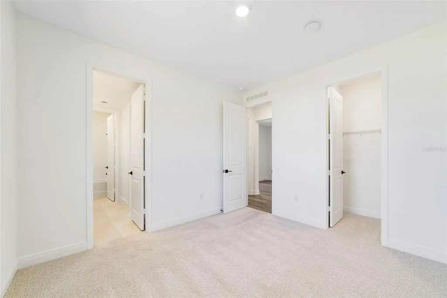
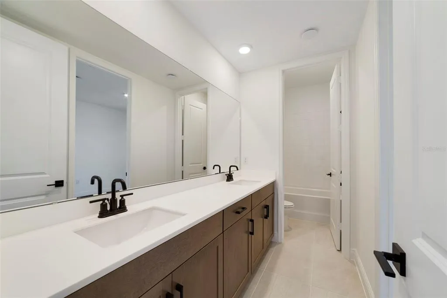
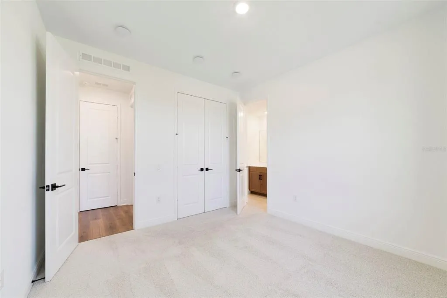
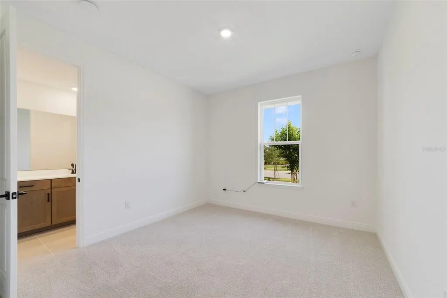
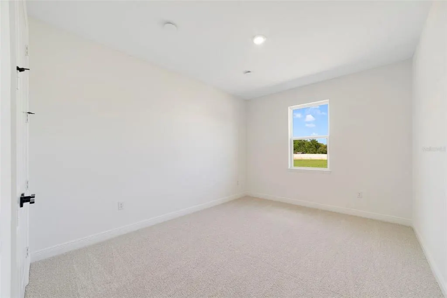
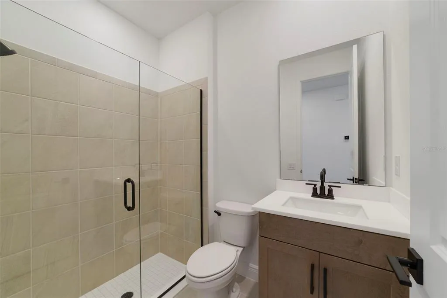
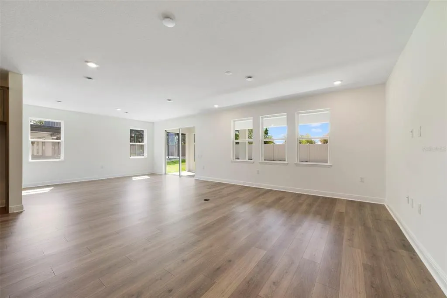
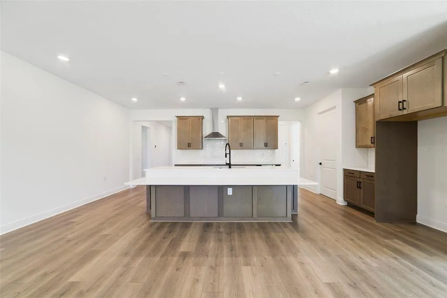
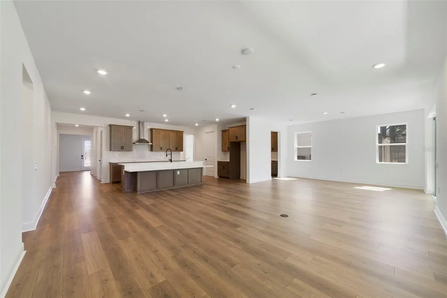
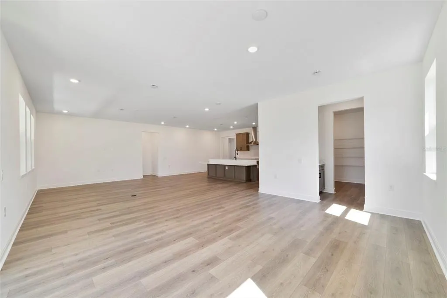
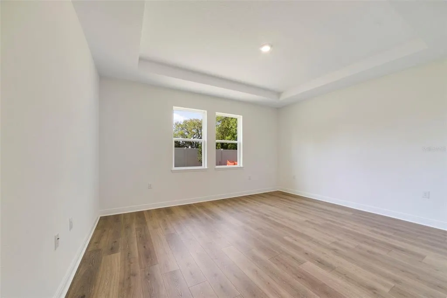
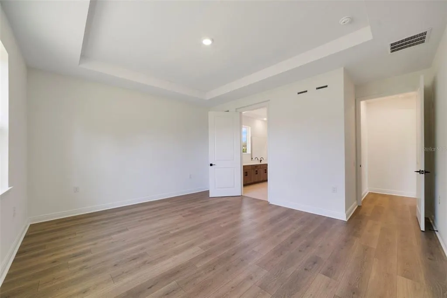
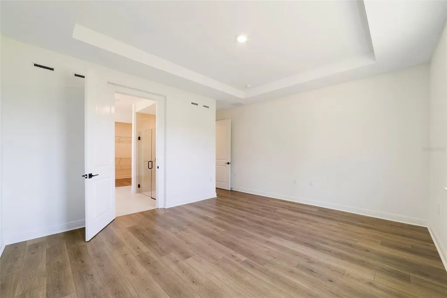
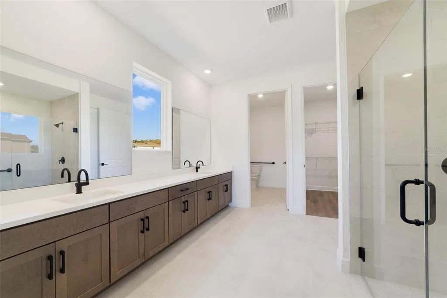
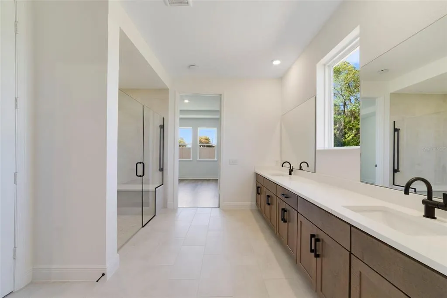
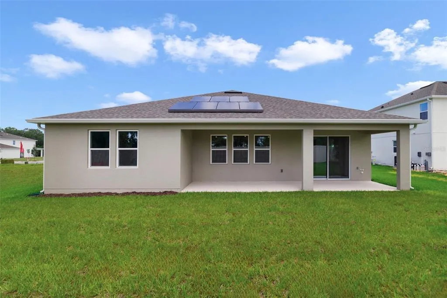
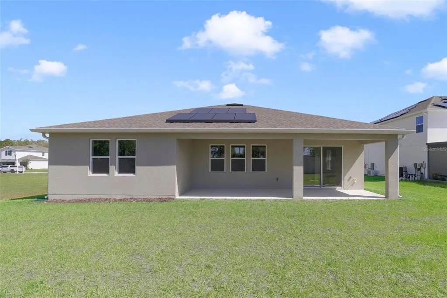
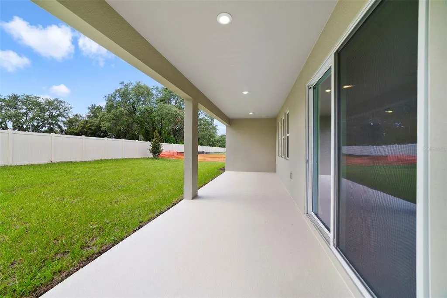
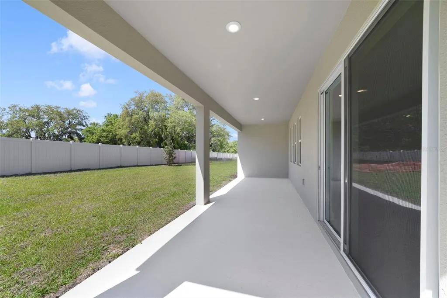
4 bedrooms, 3 bathrooms, 2,764 square feet, an oversized homesite, covered lanai, and owned solar panels make this Radcliff home a standout opportunity in Apopka's Acuera Estates community. The open-concept layout offers high ceilings, spacious gathering areas, and a seamless connection between the kitchen, dining, and great room, creating a home that's equally suited for entertaining and everyday living. The private primary suite features tray ceilings, a walk-in closet, and a spa-inspired bath, while secondary bedrooms provide flexibility for guests, hobbies, or work-from-home needs. Outside, the oversized homesite creates additional room to enjoy Florida's outdoor lifestyle. Included solar panels, a prewired Level 2 EV charging outlet, advanced insulation, and energy-efficient construction help deliver lower utility costs and long-term value. Conveniently located near Kelly Park, the Apopka Amphitheater, shopping, dining, and SR-429. Built by Beazer Homes, America's #1 Energy-Efficient Homebuilder, this home offers the quality, comfort, and innovation today's buyers expect. Ask about current buyer incentives, including possible closing cost assistance, FLEX dollars, and more. Schedule your private tour today.
| Elementary School | Middle School | High School |
|---|---|---|
| Kelly Park Elementary School | Kelly Park Middle School | Apopka High High School |
| Price History | |
|---|---|
| 12/19/2025 | Listed $627,605 |
| 1/2/2026 | 2$642,990 |
| 2/3/2026 | Listed $643,990 |
| 3/3/2026 | Listed $644,990 |
| 5/11/2026 | 2$659,990 |
| 8/7/2026 | 5$625,990 |
| 8/14/2026 | 4$649,990 |
| 9/4/2026 | 8$599,990 |
General Features
| Sewer | Public Sewer |
|---|---|
| Heating | Central,Electric |
| Cooling | Central Air |
| Utilities | BB/HS Internet Available,Cable Available,Electricity Connected,Phone Available,Public,Sewer Connected,Water Connected |
| Possession | Close Of Escrow |
| Roof | Shingle |
| Appliances | Built-In Oven,Dishwasher,Disposal,Electric Water Heater,Exhaust Fan,Microwave,Range Hood |
| Zoning | RSF-1B |
| HOA Fee | 151.49 |
| Garage Spaces | 2 |
| Patio/Porch Features | Front Porch,Rear Porch |
| Construction Materials | Block,Stucco |
| Pets Allowed | Yes |
| Year Built | 2025 |
| Electric | Photovoltaics Seller Owned |
| Levels | One |
| Property Subtype | Single Family Residence |
| Tax Year | 2025 |
| Ownership | Fee Simple |
| Community Features | Community Mailbox,Irrigation-Reclaimed Water,Playground |
| Assoc Fee Paid Per | Monthly |
| County | Orange |
| New Construction | true |
| Property Type | Residential |
| Association Amenities | Playground |
| Attached Garage | true |
| Energy Efficient | Appliances,Construction,Doors,HVAC,Insulation,Thermostat,Water Heater,Windows |
| Subdivision Name | ACUERA ESTATES |
| Facing Direction | North |
| Garage Y/N | true |
| Green Energy Generation | Solar |
| Green Indoor Air Quality | Moisture Control,Ventilation |
| Total Rooms | 6 |
| Full Baths | 3 |
| Status | Active |
| Directions | From I-4 West, Take exit 101 B-A for State HWY 417/FL-46, Keep right at the fork and merge onto FL-429 S, Take exit 38 for Kelly Park Road, Turn left on to W Kelly Park Road, Turn right onto Jason Dwelley Parkway, Community will be on the right. |
| High School | Apopka High |
| City | APOPKA |
| Association Name | First Service Residential |
| Senior Community Y/N | false |
| MLS Area | 32712 - Apopka |
| Lot Size Units | Square Feet |
| Lot Size Square Feet | 10132 |
| Carport Y/N | false |
| Listing Terms | Cash,Conventional,FHA,VA Loan |
| Elementary School | Kelly Park |
| Land Lease Y/N | false |
| Middle/Junior High School | Kelly Park |
| Property Condition | Completed |
| Additional Parcels Y/N | false |
| Lease Considered Y/N | true |
| Building Area Units | Square Feet |
| Living Area Units | Square Feet |
| Builder Name | Beazer Homes |
| Standard Status | Active |
| Occupancy Type | Vacant |
| Tax Lot | 70 |
| Legal Description | ACUERA ESTATES 114/03 LOT 70 |
| Minimum Lease | 8-12 Months |
| Water Access Y/N | false |
| Monthly HOA Amount | 151.49 |
| Additional Rooms | Great Room |
| Water View Y/N | false |
| Flood Zone Code | X |
| In Law Suite YN | false |
| Flood Zone Code X | Yes |
Interior Features
| Interior Amenities | High Ceilings,Kitchen/Family Room Combo,Living Room/Dining Room Combo,Open Floorplan,Solid Surface Counters,Stone Counters,Thermostat,Tray Ceiling(s),Walk-In Closet(s) |
|---|---|
| Flooring | Ceramic Tile,Laminate |
| Air Conditioning Y/N | true |
| Heating Y/N | true |
| Fireplace Y/N | false |

| Laundry Features | Electric Dryer Hookup,Inside,Laundry Room,Washer Hookup |
| Total Bedrooms | 4 |
| LivingAreaSource | Builder |
| Total Baths | 3 |
Exterior Features
| Exterior Amenities | Rain Gutters,Sidewalk,Sliding Doors |
|---|---|
| Lot Features | Oversized Lot |
| Water Source | Public |
| Lot Size Area | 10132 |
| Foundation Details | Slab |
| Building Area Total | 3022 |
| Lot Size Acres | 0.23 |
| Road Surface Type | Asphalt |
| Private Pool | false |
| Waterfront Y/N | false |
| Covered Spaces | 2 |
| Builder Model | Radcliff |
Amenities
- Foreclosure
- Views
- Short Sale
- New Construction
- Adult 55+
- Lease To Own
- No HOA Fees
- Furnished
- Primary On Main
- Air Conditioning
- Seller Finance
- Green
- Fixer Upper
- Horse
- Golf
- Fireplace
- Deck
- Garage
- Basement
- Pool
Property vs Single Family Average in 32712
Price
Year Built
 Copyright © MFRMLS.com All information deemed reliable but not guaranteed. All properties are subject to prior sale, change or withdrawal. Neither listing broker(s) or information provider(s) shall be responsible for any typographical errors, misinformation, misprints and shall be held totally harmless. Listing(s) information is provided for consumers personal, non-commercial use and may not be used for any purpose other than to identify prospective properties consumers may be interested in purchasing. Information on this site was last updated Last updated on September 14, 2026 3:51 PM UTC The listing information on this page last changed on Last updated on September 14, 2026 3:51 PM UTCd. The data relating to real estate for sale on this website comes in part from the Internet Data Exchange program of MFR MLS.
All information deemed reliable but not guaranteed. All properties are subject to prior sale, change or withdrawal. Neither listing broker(s) or information provider(s) shall be responsible for any typographical errors, misinformation, misprints and shall be held totally harmless. Listing(s) information is provided for consumers personal, non-commercial use and may not be used for any purpose other than to identify prospective properties consumers may be interested in purchasing.
Updated on September 14, 2026 3:51 PM UTC
Copyright © MFRMLS.com All information deemed reliable but not guaranteed. All properties are subject to prior sale, change or withdrawal. Neither listing broker(s) or information provider(s) shall be responsible for any typographical errors, misinformation, misprints and shall be held totally harmless. Listing(s) information is provided for consumers personal, non-commercial use and may not be used for any purpose other than to identify prospective properties consumers may be interested in purchasing. Information on this site was last updated Last updated on September 14, 2026 3:51 PM UTC The listing information on this page last changed on Last updated on September 14, 2026 3:51 PM UTCd. The data relating to real estate for sale on this website comes in part from the Internet Data Exchange program of MFR MLS.
All information deemed reliable but not guaranteed. All properties are subject to prior sale, change or withdrawal. Neither listing broker(s) or information provider(s) shall be responsible for any typographical errors, misinformation, misprints and shall be held totally harmless. Listing(s) information is provided for consumers personal, non-commercial use and may not be used for any purpose other than to identify prospective properties consumers may be interested in purchasing.
Updated on September 14, 2026 3:51 PM UTC
